Non-Conforming Uses, Structures, and Lots, in General
Adopted July 27, 2026
1. Within the districts established by this Division, or amendments that may later be adopted, there exist lots, structures and uses of land which were lawful before this or otherwise unlawful under the provisions of this Division or future amendments.
2. It is the intent of this Division to permit these non-conformities to continue until they are removed, but not to encourage their survival. Such non-conforming uses and structures are declared by this Division to be incompatible with permitted uses in the districts involved. It is further the intent of this Division that non-conformities shall not be enlarged upon, expanded or extended, nor be used as grounds for adding other structures or uses prohibited elsewhere in the same district.
3. Non-conforming uses are considered to present a greater public burden than non- conforming lots and structures, therefore the intent of this chapter is to gradually eliminate non-conforming uses or decrease their non-conforming status, but to permit certain non-conforming uses to continue under certain conditions.
4. Non-conforming lots and structures are typically those established prior to the current zoning standards. The Village intends to allow continued use of these lots and structures in certain cases. Accordingly, this Division establishes regulations that govern the completion, restoration, reconstruction and expansion of non-conforming structures which do not increase the non-conforming situation.
5. To avoid undue hardship, nothing in this Division shall be deemed to require a change in the plans, construction or designated use of any structure on which actual construction was lawfully begun prior to the effective date of adoption or amendment of this Actual construction is hereby defined to include the placing of construction materials in permanent position and fastened in a permanent manner except that where demolition or removal of an existing structure has been substantially begun preparatory to rebuilding, such demolition or removal shall be deemed to be actual construction, provided that work shall be diligently carried on until completion of the structure involved.
Section 18.01
Non-Conforming Lots
Adopted July 27, 2026
1. Use of Nonconforming Lots. Any lot of record existing at the effective date of the ordinance codified in this chapter that now fails to meet the requirements for area or width, or both, that are generally applicable in the district shall be considered a nonconforming lot. A principal building and customary accessory buildings for a permitted use may be erected on any nonconforming lot of record, provided all other standards of this title are met, such as setbacks, minimum floor area, maximum height and access requirements.
2. Variance to Area and Dimensional Requirements. If the use of a nonconforming lot requires a variation in minimum floor area or dimensional (minimum setback and maximum height) standards, then the use shall be permitted only if a variance is granted by the Zoning Board of Appeals.
3. Nonconforming Contiguous Lots Under the Same Ownership. The following regulations shall apply to nonconforming contiguous lots under the same ownership. The intent of these regulations is to ensure that development of nonconforming lots will not overbuild the lots, result in a development pattern or structures that are out of character with the surrounding neighborhood, diminish access to open space, sunlight, and views for existing residences and will be in accordance with the residential density planned for in the Village of Mayville Master Plan.
4. If two or more lots or combination of lots with contiguous frontage are or have been under single ownership are of record at the time of adoption or amendment of this title, and if all or part of the individual lots do not meet the requirements established for lot width and area, the lands involved shall be considered to be an individual parcel for the purposes of this chapter, except as provided in subsection (C)(4) of this section. The lots must be combined prior to receiving a building permit for any construction activity, including additions, renovations or new construction.
5. No portion of said parcel shall be used, occupied, or sold in a manner which diminishes compliance with lot width and area requirements established by this title, nor shall any requirements stated in this title.
6. Any combination, in whole or in part, of nonconforming lots of record shall result in lots that conform to the requirements of this title to the maximum extent feasible. Any altering of lot lines or combination of lots shall result in lots that conform to the requirements of this title. Once any combination that creates a conforming lot occurs, the resulting lot shall not retain nonconforming lot of record status and will hereafter be required to comply with the lot requirements of this title.
7. Where an individual owns two or more contiguous nonconforming lots, the lots may be sold or developed as separate individual lots only where each individual lot has an area and width equal to or greater than the median area and width of all developed lots within seven hundred fifty feet. The seven-hundred-fifty-foot dimension shall be measured from the perimeter of the applicant's lots and shall include all lots or portions of lots within seven hundred fifty feet but shall only include lots that are within the same zoning district. Where there are multiple lots developed with a single dwelling, these lots shall be considered a single combined lot for calculation of median area and width. Multiple contiguous vacant lots under the same ownership shall be considered a single combined lot for calculation of median area and width. The applicant shall provide a map and calculations to certify the median lot area and width.
Section 18.02
Non-Conforming Uses
Adopted July 27, 2026
Where, at the effective date of this Article or amendment thereto, lawful use of land exists that is made no longer permissible under the provisions of this Article as enacted or amended, such use may be continued so long as it remains otherwise lawful, subject to the following limitations:
1. No such non-conforming use shall be enlarged or increased, nor extended to occupy a greater area of land than was occupied at the effective date of adoption or amendment of this Article.
2. No such non-conforming use shall be moved in whole or in part to any other portion of the lot or parcel occupied by such use at the effective date of adoption or amendment of this Article.
3. A non-conforming use shall be determined to be abandoned if one or more of the following conditions exist, and which shall be deemed to constitute an intent on the part of the property owner to abandon the non-conforming use. a. Utilities, such as water, gas and electricity to the property, have been disconnected. b. The property, buildings, or grounds have fallen into disrepair. c. Signs or other indications of the daily use of the non-conforming use have been removed. d. Removal of equipment or fixtures which are necessary for the operation of the non- conforming use. e. Other actions, which in the opinion of the Village President, constitute an intention on the part of the property owner or lessee to abandon the non-conforming use.
4. Those alleged non-conforming uses which cannot be proved to have been legally existing prior to the effective date of this section shall be declared illegal and shall be discontinued following the effective date of this section.
Section 18.03
Non-Conforming Structures
Adopted July 27, 2026
1. Where, at the effective date of this ordinance section or amendment thereto, a lawful structure exists that could not be built under the provisions of this section by reason of restrictions on area, lot coverage, height, yards, or other characteristics of the structure or its location on the lot, such structure may be continued so long as it remains otherwise lawful, subject to the following limitations:
2. No such structure may be enlarged or altered in a way which increases its nonconformity within the provisions of this chapter.
3. Any additions or modifications to such structure should bring the structure into greater conformity with the architectural and site standards applicable to the addition or modification.
4. Any addition greater that 25% of the gross floor area of the principal building shall require the entire addition to fully meet the setback and build to standards.
5. Any addition less than 25% of the gross floor area of the principal building is required to meet the architectural and site standards but may be granted flexibility by the Village President with bringing the building into greater conformity with the setback and build to standards.
6. Should such structure be destroyed by any means to an extent greater than fifty percent (50%) of its replacement cost at time of destruction, it shall not be reconstructed except in conformity with the provisions of this chapter.
7. Should such structure be moved for any reason for any distance whatever, it shall thereafter conform to the regulations for the zoning district in which it is located after it is moved.
8. Should such structure be altered or modified so as to eliminate, remove or lessen any or all of its non-conforming characteristics, then such non-conforming characteristics shall not be later reestablished or increased.
Section 18.04
Expansion of a Non-Conforming Residential Building
Adopted July 27, 2026
1. A non-conforming residential building may be expanded into a required side or rear yard in a manner that does not comply with the setback standards with approval from the Village President. The Village President shall utilize the following standards: a. The expansion does not involve an additional story to the residential building. b. The expansion does not extend closer to the lot line than any existing, non- conforming part of the structure. c. The addition does not extend beyond the predominant existing building line along the same block. d. The addition retains compliance with all other setback, lot coverage, and height requirements. e. The addition will meet all minimum building code requirements. f. The resultant addition, in terms of dimensions and design, would be compatible with the established character of the neighborhood. g. The design of the addition must be compatible with the existing structure and not detract from the appearance of the site. h. The expansion of a residential building with a non-conforming yard, not meeting the requirements above, shall be prohibited unless a variance is granted by the Zoning Board of Appeals (ZBA).
Section 18.05
Continuance of Non-Conforming Uses of Structures and Land
Adopted July 27, 2026
Where, at the effective date of this ordinance or amendment thereto, lawful use of a structure, or of a structure and land in combination, exists that is made no longer permissible under the provisions of this subject to the following limitations:
1. No existing structure devoted to a use not permitted by this chapter in the zoning district in which it is located shall be enlarged, extended, constructed, reconstructed, moved or structurally altered except in changing the use of the structure to a use permitted in the zoning district in which it is located.
2. Any non-conforming use may be extended throughout any parts of a structure which were arranged or designed for such use, and which existed at the time of adoption or amendment of this ordinance, but no such use shall be extended to occupy any land outside such structure.
3. If no structural alterations are made, any non-conforming use of a structure, or structure and premises, may be changed to another non-conforming use provided that the ZBA, either by general rule or by making findings in the specific case, shall find that the proposed use is equally appropriate or more appropriate in the district than the existing non-conforming use; in permitting such change, the ZBA may require appropriate conditions and safeguards in accord with the purpose and intent of this ordinance.
4. Any structure, or structure and land in combination, in or on which a non-conforming use is superseded by a permitted use, shall thereafter conform to the regulations for the district in which such structure is located, and the non-conforming use may not thereafter be resumed.
5. When a non-conforming use of a structure, or structure and premises in combination, is discontinued or ceases for six (6) consecutive months or for eighteen (18) months during any three-year period, the structure, or structure and premises in combination, shall not thereafter be used, except in conformance with the regulations of the zoning district in which it is located; structures occupied by seasonal uses shall be excepted from this provision. These provisions may be waived, as determined by the Village President, upon substantiation that there is intent to continue the nonconformity.
6. Where non-conforming use status applies to a structure and premises in combination, removal or destruction of the structure shall eliminate the non-conforming status of the land.
Section 18.06
Non-conforming Sites
Adopted July 27, 2026
1. The intent of this Section is to permit improvements and minor modifications to sites containing uses and building(s) which do not meet all of the various site improvement related regulations of this Zoning Ordinance, including provisions such as landscaping, signage, building materials and architecture, paving and other non-safety site related items. The purpose is to allow gradual compliance with these and other site related requirements, for the entire site, for sites that predate the Ordinance requirements.
2. Site improvements or expansions on nonconforming sites may be permitted by the Village President or the Planning Commission during special land use, conditional land use, site plan review, without a complete upgrade of all site elements under the following conditions. The Village may require a performance guarantee to ensure that all improvements permitted under this Section will be made in accordance with the approved plan.
3. There are reasonable site improvements proposed to the overall site in relation to the scale and construction cost of the proposed building improvements or expansion.
4. Safety-related site issues, or those regulated by State and Federal laws, are met.
5. Driveways that do not conform with the access management requirements of this Ordinance shall be eliminated to the extent practical, provided that the minimum reasonable access shall be maintained, as determined by the standards of Article 4, Planning Commission.
6. Landscaping shall be required to conform to the requirements of Article 4, Division 3: Landscape Standards and Tree Replacement; exceptions will be permitted only where the existing site conditions prevent full compliance.
7. All signs must conform with Article 4, Division 4: Signs. Existing pole signs shall be replaced with monument signs. Some size allowances may be granted where site conditions warrant such consideration.
8. All lighting, including pole and building mounted, must conform with Article 4, Division 5: Lighting Standards.
9. The improvements or minor expansions shall not increase any existing nonconformity with the site requirements.
10. A site plan shall be submitted and reviewed in accordance with Article 5, Division 1: Site Plan Review.
Division 2
Access Management and Driveway Standards, and as approved by the
Adopted July 27, 2026
Section 18.07
Repairs and Maintenance
Adopted July 27, 2026
1. On any structure devoted in whole or in part to any non-conforming use, work may be done in any period of twelve (12) consecutive months on ordinary repairs, or on repair or replacement of nonbearing walls, fixtures, wiring or plumbing, to an extent not exceeding fifty percent (50%) of the estimated value of the structure, as determined by the most recent assessment of the market value of the structure for purposes of taxation, provided that the cubic content of the structures as it existed at the time of enactment or amendment of this chapter shall not be increased.
2. Nothing in this Division shall be deemed to prevent the strengthening or restoring to a safe condition of any structure or part thereof declared to be unsafe by an official charged with protecting the public safety, upon order of such official.
Section 18.08
Change of Tenancy or Ownership
Adopted July 27, 2026
A change of tenancy, ownership or management of any existing non-conforming uses of land, structures and premises shall not alter the non-conforming status of a non-conforming building, structure, use, or lot, provided there is no change in the nature or character of such non-conforming uses.
ADMINISTRATION
Section 20.0
Responsibilities of Government Boards and Officials in Zoning
Adopted July 27, 2026
Administration
1. The administration of this zoning ordinance is the joint responsibility of the Zoning Administrator, Building Inspector, Planning Commission, Zoning Board of Appeals and Village Council.
2. Zoning Administrator. The Mayville Village Council shall appoint a Zoning Administrator to carry out the day to day administration and enforcement of this ordinance. The Zoning Administrator’s duties shall include the following items and other tasks as assigned by the Village Council: a. Issue Zoning Permits - The Zoning Administrator shall be responsible for review and approval of zoning permits. The administrator shall keep a copy of all applications received and a record of action taken on them. He shall provide any applicant denied a permit the reasons for the denial in writing. b. Inspections - The Zoning Administrator shall be empowered to make inspections of building or premises as required to enforce this ordinance. c. Application - The Zoning Administrator shall be responsible for taking applications for zoning ordinance text amendments, rezoning, special use permits, variances, appeals or ordinance interpretation. He will also undertake whatever investigation of the requests required by the planning commission or zoning board of appeals prior to the presentation of the request. d. Records - The Zoning Administrator shall be responsible for keeping records of all nonconforming uses as of the effective date of this ordinance. As well as records of all special use permits issued, zoning amendments adopted, variances granted, interpretations made, appeals granted, and zoning permits issued. e. Complaints - The Zoning Administrator shall respond in writing to all complaints regarding violations of the zoning ordinance within five (5) business days, if possible. A record of the complaint and the findings of the investigation shall be maintained. The Zoning Administrator shall report on the status of current complaints at the monthly planning commission meeting.
3. Building Inspector. The Village of Mayville Building Inspector or designee shall be responsible for the following items in administration of the Village Zoning Ordinance: a. Building Permit - The building inspector shall be responsible for the issuance of building permits as required in this ordinance. b. Certificate of Occupancy - The building inspector shall ensure that all construction inspected by him meets the requirements of the zoning permit issued for the job before issuing a certificate of occupancy. c. Permit to Raze Building - No building shall be razed until a permit has been obtained from the Building Inspector who shall be authorized to require a performance bond in such amount according to a schedule as determined by the Village Council. Said bond shall be conditioned on the applicant completing the razing within such reasonable period as shall be prescribed in the permit and complying with such regulations as to health and safety as the Building Inspector or the Village Council may from time to time prescribe including filing of excavations and proper termination of utility connections.
4. Planning Commission. The Village of Mayville Planning Commission shall be responsible for the following items in administration of the Village Zoning Ordinance: a. Amendment to Zoning Ordinance Text or Map - The Planning Commission shall conduct a public hearing on requests to amend the Zoning Map, rezoning, or the Zoning Ordinance text or on other matters as requested by the Village Council. The public hearing will be held as required in Sec.22.01. Following the public hearing the Planning Commission will submit their recommendations on the request, including their reasons, to the Village Council, in the form of a written report. The Planning Commission may initiate an amendment to the Zoning Ordinance Map or text. b. Special Land Use Permits - The Planning Commission shall conduct a public hearing on requests for Special Land Use permits, following the requirements in Article 5 c. Site Plans - The Planning Commission shall review all site plans submitted to it following the requirements in Site Plan Review, public hearing, and approve or deny the Site Plan stating its reasons for doing so.
5. Village Council. The Mayville Village Council shall be responsible for the following items in administration of the zoning ordinance: a. Zoning Ordinance Text and Map Amendments - The Village Council shall be responsible for approving or rejecting all requests for amendments to the zoning ordinance text or map after receiving a recommendation from the Planning Commission. Fees - The Village Council shall be responsible for setting all fees for hearing and permits required under this ordinance. b. Special Land Use permits - Following a public hearing and recommendation by the Planning Commission, the Village Council shall approve, approve with conditions or deny the application, stating their reasons for doing so. c. Planned Unit Developments - Following a public hearing and recommendation by the Planning Commission, the Village Council shall approve, approve with conditions or deny the application, stating their reasons for doing so.
Section 20.01
Permits and Certificates
Adopted July 27, 2026
1. Building Permit(s). No person shall hereafter begin the construction, alteration, or repair of any building or other structure or the moving into or change the use within any building or structure within the Village before first having obtained a building permit therefore from the Building Inspector as hereinafter provided. Fees for building permits shall be in accordance with a schedule established by Village Council: a. Application for any such permit shall state the name and address of the owner and contractor, the address of description of the premises, statement of intended use, and a statement of the value of the improvements. It shall be accompanied by a plot plan and such plans and specifications as Building Inspector shall consider to be necessary to determine that the requirements of this Ordinance and of any other applicable laws or ordinances for which he is responsible for enforcement will be complied with. b. Issuance of a permit shall in no case be construed as waiving any provision of this Ordinance, and the Building Inspector is without authority to alter or vary the terms of this Ordinance in carrying out his duties, and any permit so issued is void and of no effect. c. A building permit shall become void unless construction commences within ninety (90) days of the issuance thereof, and unless construction is completed within twelve (12) months from the date of issuance thereof except as otherwise provided in this ordinance. A building permit may be extended for an additional period by the Building Inspector, provided the applicant demonstrates that, his failure to complete construction within said twelve (12) month period was due to special circumstances beyond his control and that an extension is necessary to complete such construction.
2. Zoning Compliance Permit. A zoning compliance permit is required when a new building is built or moved onto a piece of property, an existing building is expanded, property changes use, or any work is performed on a nonconforming use or structure. The permit shall include the following information: a. Location, shape and dimensions, of the parcel, with location of easements and center line of road. b. The location, dimensions, and height of existing and proposed buildings. c. The existing and intended uses. d. The proposed number of bedrooms, dwelling units, employees and anticipated number of customers if applicable. e. Existing and proposed front, side and rear yard setbacks and parking areas. f. The purpose of the permit is to ensure that all construction is performed in compliance with this ordinance.
3. Certificate of Occupancy. a. No land shall be occupied or used and no building hereafter erected, reconstructed or structurally altered, in whole or in part, for any purpose whatsoever, until a certificate of occupancy shall have been signed by the building inspector and zoning administrator stating that the building and use comply with all of the provisions of this ordinance applicable to the building or premises or the use in the district in which it is to be located.
b. Upon completion of the improvement covered by the building permit, the building inspector shall reveal that the improvement has been completed in substantial conformity with the site plans, shall issue a certificate of occupancy. c. No change shall be made in the use of land or in the use of any building or part hereof, now or hereafter erected, reconstructed, or structurally altered, without a certificate of occupancy having been issued by the building inspector, and no such permit shall be issued to make such change unless it is in conformity with the provisions of the ordinance.
Section 20.02
Enforcement
Adopted July 27, 2026
1. Responsibility. The Mayville Village Zoning Administrator, or any other officer of the Village so designated, shall enforce the provisions of this Ordinance.
2. Violations and Penalties. Violations of any provisions of the Village of Mayville Zoning Ordinance are declared to be a nuisance per se. Any and all building or land use activities which are considered to be violations of the provisions of this Ordinance, and which are observed by or communicated to a Village official or employee, shall be reported to the Zoning Administrator.
3. Inspection of Violation. The Zoning Administrator shall inspect each alleged violation which he or she observes or is made aware of and shall order correction, in writing, of all conditions found to be in violation of this ordinance.
4. Correction. All violations shall be corrected within a reasonable time determined by the Zoning Administrator, but not to exceed 15 days.
5. Enforcement Action. A violation not corrected within the 15-day period shall be reported to the Enforcement Officer, who shall initiate procedures to eliminate such violation. Once a violation has been referred to the Enforcement Officer, any legal action which is deemed necessary to restore compliance with all terms and conditions of this ordinance is hereby authorized.
6. Penalties. Every person whether as principal, agent, servant, employee, or otherwise, including the owners of any building, structure, or premise, or part thereof, where any violation of this ordinance shall exist or shall be created, or who shall violate or refuse to comply with any of the provisions of this ordinance, shall be responsible for a civil infraction, as defined by Michigan law and subject to a civil fine as follows: a. First violation within a 1-year period - $250 b. Second violation within a 1-year period - $400 c. Third or subsequent violations within a 1-year period - $500
7. A violator of this Ordinance shall also be subject to such additional sanctions, remedies and judicial orders as are authorized under Michigan law. Each day that a violation of this Ordinance continues to exist constitutes a separate violation.
f.
ZONING
BOARD OF
APPEALS
Division 3
ZONING
Adopted July 27, 2026
Section 21.00
Creation, Membership, Term of Office
Adopted July 27, 2026
1. Creation and Membership - There is hereby created a Zoning Board of Appeals consisting of five (5) members. Members shall be appointed by the Village Council to serve for a period of three (3) years except the first appointments made hereby; two (2) members shall be appointed for one (1) year, two (2) members for two (2) years, and one (1) member for three (3) years. Thereafter, all appointments shall be made for three (3) years.
2. Alternate Members. a. The Village Council shall also appoint two (2) alternate members for the same terms as regular members of the Zoning Board of Appeals. The first member so appointed shall serve for a term of two (2) years and the second alternate member shall serve for a term of three (3) years. Thereafter, all appointments shall be made for three (3) years. b. The alternate members shall be called on a rotating basis to set as regular members of the Zoning Board of Appeals in the absence of a regular member. c. Upon notification of the planned absence of a regular Zoning Board of Appeals member, an alternate member shall be designated to attend the meeting in place of the regular member. d. If another regular member should also be absent, the other alternate shall be designated to sit in that regular member’s place. e. If only one alternate member is needed for a meeting, the next time an alternate member is needed, the other alternate shall first be designated to serve. Alternate members shall have the same voting rights as regular members of the Zoning Board of Appeals. f. An alternate member may also be called to serve in the place of a regular member for the purpose of reaching a decision on a case in which the regular member has abstained for reasons of conflict of interest. In such circumstance, the alternate member shall serve in that case until a final decision has been made.
3. Qualifications - All regular and alternate members of the Zoning Board of Appeals shall be residents of the Village.
Section 21.01
Powers and Duties
Adopted July 27, 2026
1. The Zoning Board of Appeals shall act upon the following questions as they arise in the administration of this ordinance: a. The interpretation of the zoning map and zoning ordinance text.
b. Appeals from a requirement, decision, or determination made by an administrative official charged with the enforcement of this ordinance. c. Requests for variance in the dimensional requirements of this ordinance including height, setback building size, lot coverage, lot width, and lot size as well as street parking and loading requirements and sign regulations. d. Expansion or change in a nonconforming use, structure or lot. e. The Zoning Board of Appeals shall have the authority to review, reverse, revise, or modify any decision made by or condition imposed by the Planning Commission or Zoning Administrator. f. The Zoning Board of Appeals does not have the authority to decide or reverse any action taken by the Mayville Village Council.
Section 21.02
Compensation
Adopted July 27, 2026
1. Each member shall receive a reasonable sum as determined by the Village Council for their services in attending each regular or special meeting of said Board; sums to pay said compensation and the expenses of the Board shall be provided annually in advance by the Village Council.
Section 21.03
Meetings – Record
Adopted July 27, 2026
1. Meetings of the Zoning Board of Appeals shall be held at the call of the Chairman and at such other times as the Board may specify in rules of procedure. The Chairman, or in his/her absence, the acting Chairman, may to the extent permitted by law, administer oaths and compel the attendance of witnesses. All meetings must comply with the “Open Meetings Act”, P.A. 267 of 1976, as amended. The Board shall maintain a record of its proceedings, which shall be filed in the office of the Village Clerk and which shall be a public record.
Section 21.04
Procedure
Adopted July 27, 2026
1. A variance requires approval of 2/3 of the members of the Zoning Board of Appeals.
2. The public hearing shall be advertised by at least one (1) publication in a newspaper of general circulation in the village not less than 15 days before the date of the hearing. Notice shall be given to the owners of the property that is the subject of the request, to all persons to whom real property is assessed within 300 feet of the property that is the subject of the request, and to all occupants of all structures within 300 feet of the subject property regardless of whether the property or structure is located in the zoning jurisdiction. Notice is considered to be given when personally delivered or when deposited during normal business hours for delivery with the United States Postal Service or other public or private delivery services not less than 15 days before the date of the request will be considered. In the case of occupants of a structure where the identity of each occupant is unknown, it shall be sufficient to address the notice to “occupants” without specifically naming each occupant. Said notice shall indicate the following: a. Describe the nature of the request. b. Indicate the property that is the subject of the request. The notice shall include a listing of all existing street addresses within the property. Street addresses do not need to be created and listed if no such address currently exists within the property. If there are not street addresses, other means of identification may be used. c. State when and where the request will be considered. d. Indicate when and where written comments will be received concerning the request.
3. Upon the day for the hearing of any application or appeal, the Board may adjourn the hearing in order to obtain additional information or to cause such further notice as it deems proper to be served upon such other property owners as it decides may be interested in the application or appeal. In the case of an adjourned hearing, persons previously notified, and persons already heard need not be notified of the time of resumption of the hearing if it is set before adjournment.
4. At the hearing, any party may be heard in person or by agent or attorney.
5. The Board may reverse or affirm wholly or partly the administrative decision; or may modify the order, requirement, decision or determination at issue, and to that end shall have all the powers of the officer from whom the appeal was taken. The Board may issue or direct the issuance of a permit.
6. Each appeal or application for variance shall be accompanied by a filing fee to be determined by the Village Council which shall be deposited by the Zoning Administrator with the Village Treasurer.
Section 21.05
Stay of Proceedings
Adopted July 27, 2026
1. An appeal stays all proceedings in furtherance of the action appealed from unless the Zoning Administrator certifies to the Zoning Board of Appeals after the notice of appeal shall have been filed with him/her that by reason of facts stated in the certificate, a stay would, in his/her opinion, cause imminent peril to life or property, in which case proceedings shall not be stayed otherwise than by a restraining order which may be granted to the Zoning Board of Appeals or by the Circuit Count, on application, on notice to the Zoning Administrator on due cause shown.
Section 21.06
Time to and Notice of Appeal - Transmission of Records
Adopted July 27, 2026
1. Appeals of administrative actions shall be taken to the Zoning Board of Appeals within 21 days of the date of such actions by the filing of a notice of appeal with the Zoning Administrator.
2. The Zoning Board of Appeals shall take final action of an appeal within 90 days of the date of filing. The Zoning Administrator shall transmit to the Board all the papers constituting the record of the action being appealed.
Section 21.07
Conditions
Adopted July 27, 2026
1. Reasonable conditions may be imposed with any affirmative decision by the Zoning Board of Appeals. The conditions may include, but are not limited to, conditions necessary to ensure that public services and facilities affected by a proposed land use or activity will be capable of accommodating increased service and facility loads caused by the land use or activity, to protect the natural environment and conserve natural resource and energy, to insure compatibility with adjacent desirable manner. Conditions imposed shall meet all of the following requirements: a. Be designed to protect natural resources, the health, safety, and welfare and the social and economic well-being of those who will use the land or activity under consideration, residents and landowners immediately adjacent to the proposed land use or activity, and the community as a whole. b. Be related to the valid exercise of the police power, and purposes which are affected by the proposed use or activity. c. Be necessary to meet the intent and purpose of the zoning ordinance, be related to the standards established in the ordinance for the land use or activity under consideration and be necessary to ensure compliance with those standards.
Section 21.08
Standards for Variances
Adopted July 27, 2026
1. No variance of the provisions or requirements of this ordinance shall be authorized by the Zoning Board of Appeals unless the Zoning Board of Appeals finds, from reasonable evidence, that all of the following facts and conditions exist: a. To issue a variance authorizing the use of a building or land for a use not normally permitted within that zoning district, the applicant must demonstrate unnecessary hardship by showing that:
1) the property cannot be put to a reasonable use under the requirements of the district that the parcel is located;
2) the problem is due to unique circumstances peculiar to the property and not to general neighborhood conditions;
3) the proposed use would not alter the essential character of the area;
4) the problem is not self-created; and
5) issuance of the variance would still ensure that the spirit of the ordinance is observed, public safety secured, and substantial justice done. b. To issue a variance that modifies the dimensional requirements of this ordinance, such as setbacks, minimum lot size or maximum building height, the applicant must demonstrate practical difficulty by showing that: 1) the standard for which the variance is being granted would unreasonably prevent the owner from using the property for a permitted purpose or would render conformity unnecessarily burdensome;
2) the variance would do substantial justice to the applicant as well as to other property owners in the district and a lesser relaxation of the standard would not provide substantial relief and be more consistent with justice to others 3) the problem is due to circumstances unique to the parcel 4) the problem is not self-created; and 5) issuance of the variance would still ensure that the spirit of the ordinance is observed, public safety secured, and substantial justice is done.
REZONING,
ORDINANCE
AMENDMENTS,
AND MASTER PLAN
AMENDMENTS
REZONING,
ORDINANCE
AMENDMENTS,
AND MASTER
PLAN
AMENDMENTS
Division 4
REZONING,
Adopted July 27, 2026
Section 22.01
Initiation of Rezoning, Zoning Ordinance Text, and Master Plan
Adopted July 27, 2026
Amendments
1. In accordance with the provisions of the Michigan Zoning Enabling Act, P.A. 110 of 2006, as amended, the Village Council of the Village of Mayville may from time to time amend, or change by ordinance, the number, shape or area of districts established on the Zoning Map or the regulations set forth in the Ordinance; but no such amendment or change shall become effective unless the ordinance proposing such amendment or change shall first be submitted to the Village Planning Commission for approval, disapproval or suggestions and said Planning Commission shall have been allowed a reasonable time, not less than sixty (60) days, for consideration and report.
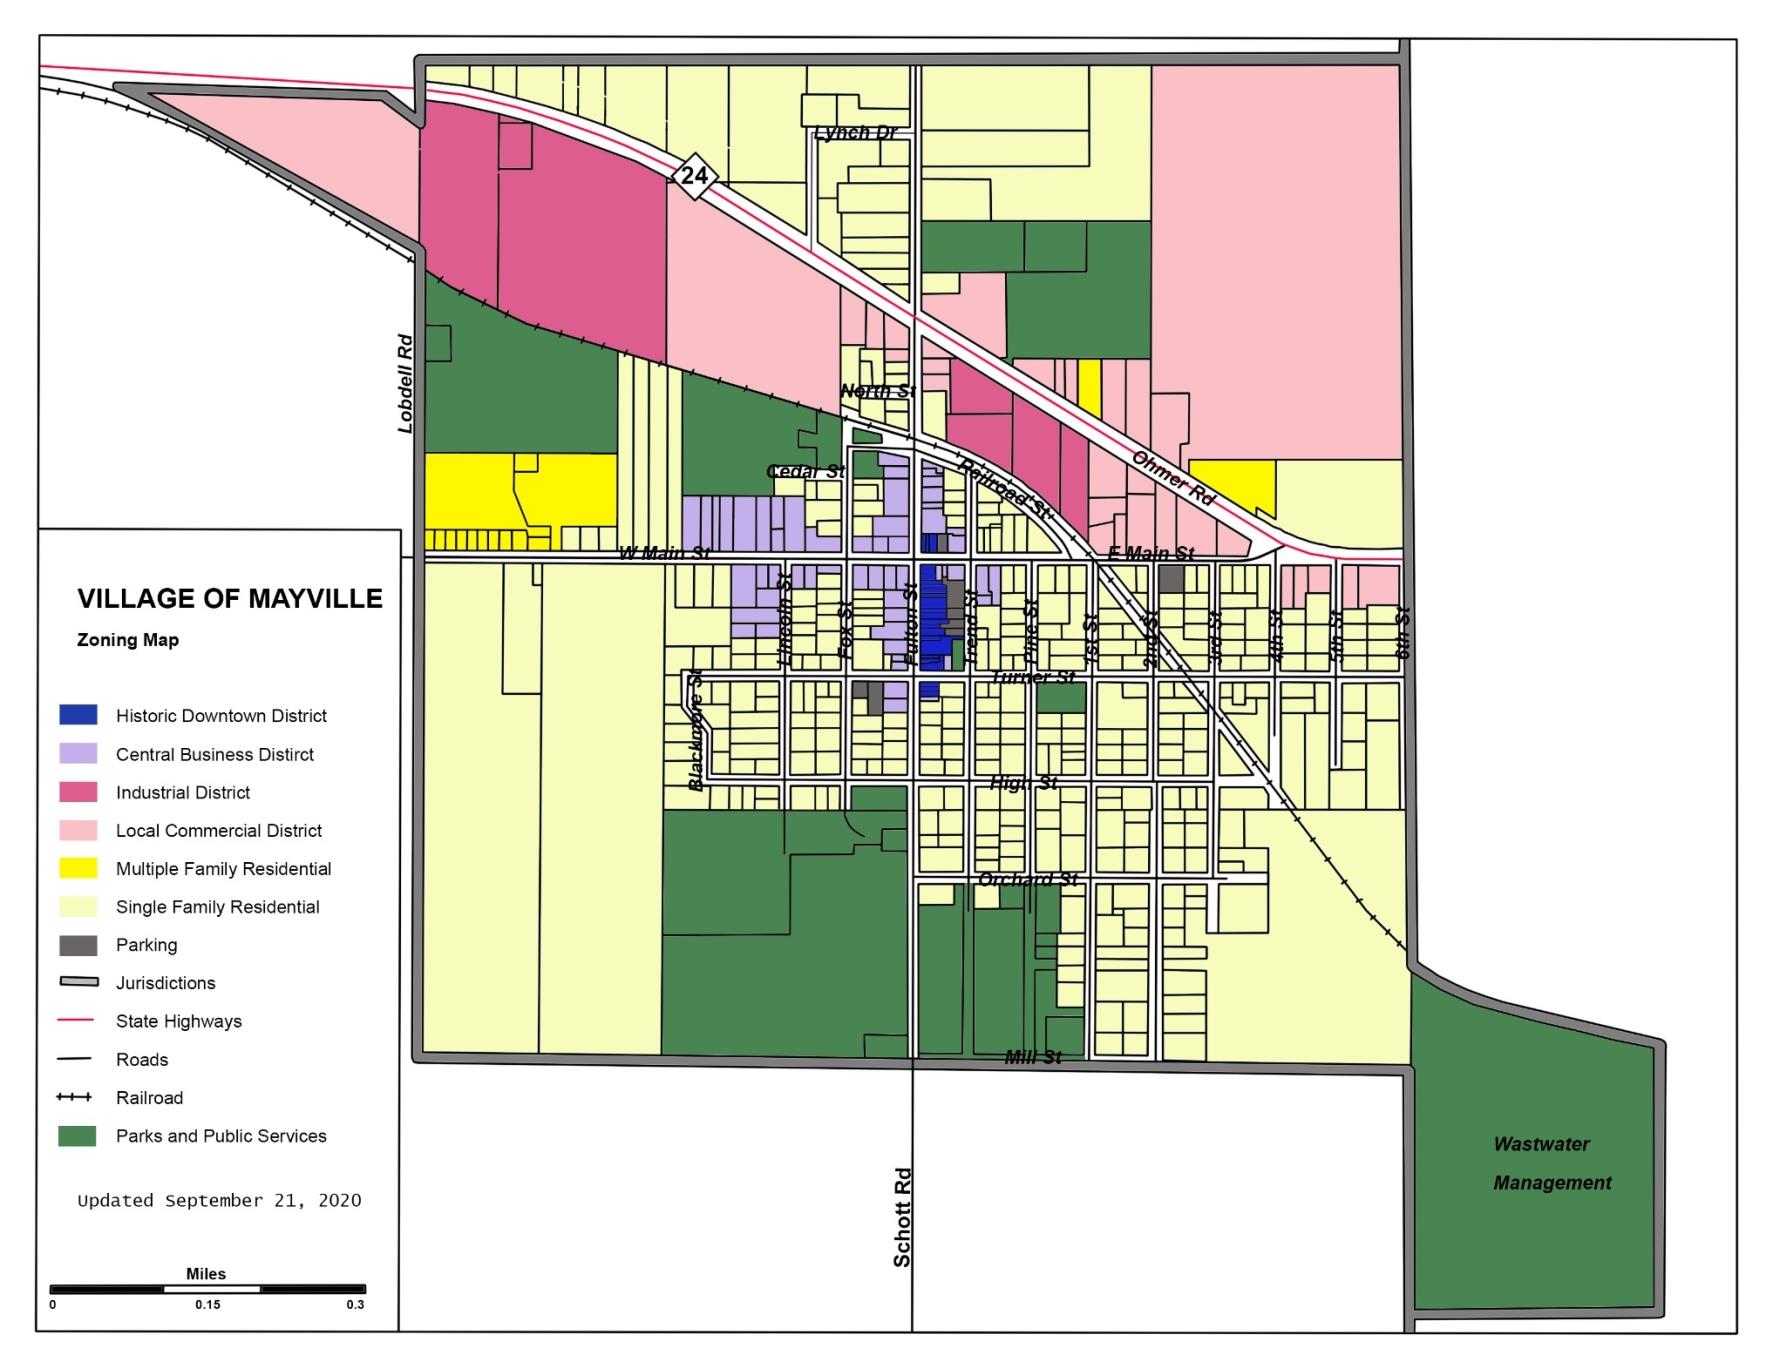
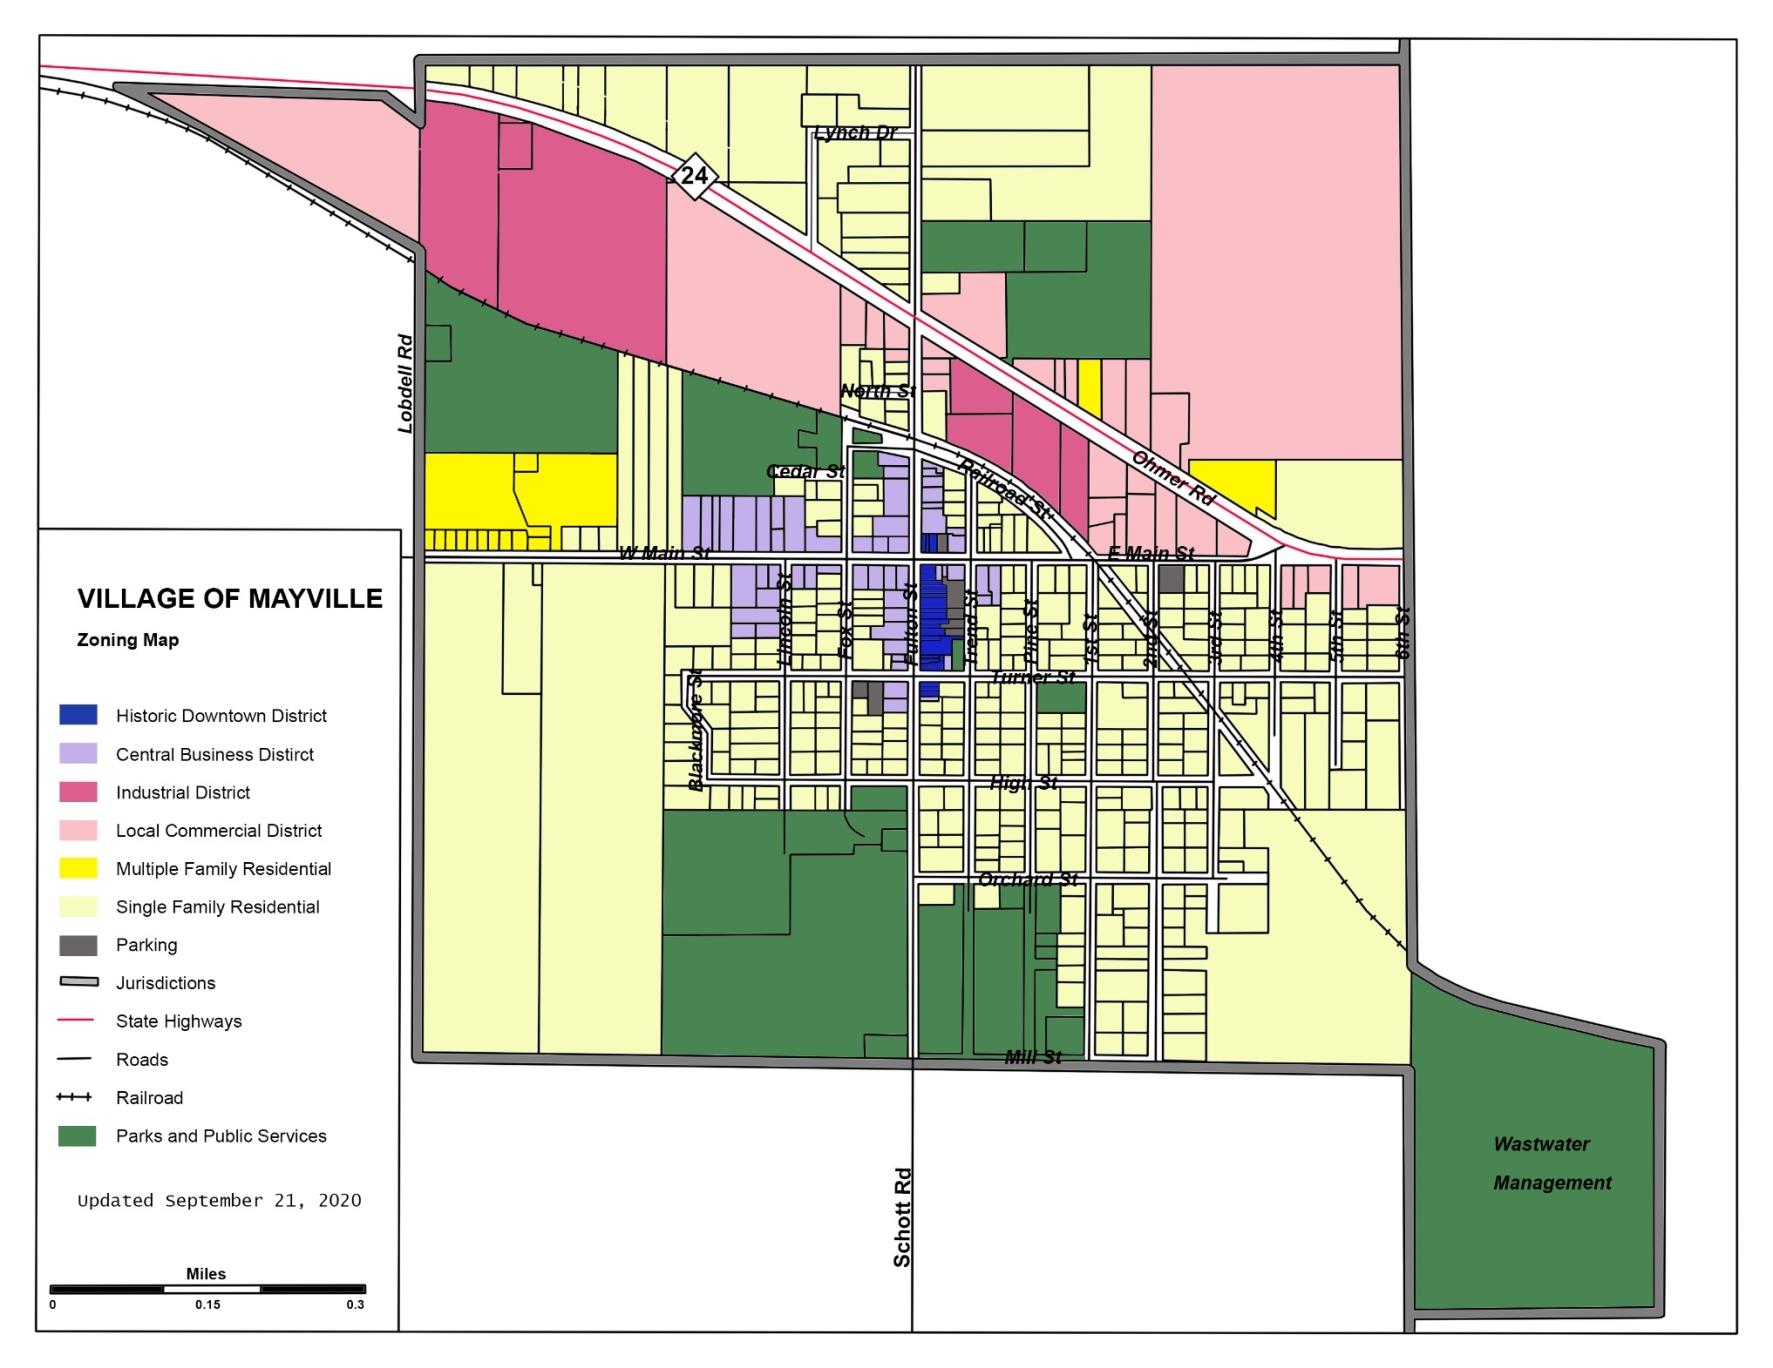
2. An amendment to the zoning district boundaries contained on the official Zoning Map (rezoning) may be initiated by the Village Council, the Planning Commission, or by the owner or owners of property which is the subject of the proposed amendment.
3. Amendments to the text of this Ordinance may be initiated by the Village Council, the Planning Commission, or by petition of one (1) or more residents or property owners of the Village.
4. All proposed amendments to the official zoning map or the provisions of this Ordinance shall be referred to the Planning Commission for public hearing and recommendation to the Village Council, prior to consideration thereof by the Village Council.
5. The Planning Commission may amend the future land use designations shown on the Village of Mayville Master Plan. An amendment may be initiated by the Planning Commission or by petition of one (1) or more residents or property owners of the Village.
Section 22.05
Protest
Adopted July 27, 2026
1. If a protest petition opposing a proposed zoning amendment is presented to the Village Council before final action on that request and is signed by the owners of twenty (20) percent or more of the land included in such change, or by the owners of twenty (20) percent or more of the land included within an area extending outward 100 feet from any point on the boundary of the land included in the change, such amendment shall not be passed except by the favorable vote of five (5) members of the Village Council of the Village of Mayville.
Section 22.06
Master Plan Amendment Procedure
Adopted July 27, 2026
1. Upon initiation of a master plan amendment, a public hearing on the proposed amendment shall be scheduled before the Planning Commission in accordance with
Section 22.02
Public Hearing, and in accordance with the provisions of the Michigan
Adopted July 27, 2026
Zoning Enabling Act (Public Act 110 of 2006), and Michigan Public Act 285 of 1931, as amended. 2. Following the public hearing, the Planning Commission shall identify and evaluate all factors relevant to the petition and amend the Master Plan. The Village Planning Commission is the authoritative body for this document and has final decision on the Master Plan.
Section 22.07
Criteria for Amendment of the Official Zoning Map (Rezoning)
Adopted July 27, 2026
1. In considering any petition for an amendment to the official zoning map (rezoning), the Planning Commission shall, and the Village Council may, consider the following criteria in making its findings, recommendations, and decision: a. Consistency with the goals, policies and Future Land Use Map of the Village of Mayville Master Plan, including any subarea or corridor studies. If conditions have changed since the Village of Mayville Master Plan was adopted, the consistency with recent development trends in the area. b. Compatibility of the site's physical, geological, hydrological and other environmental features with the potential uses allowed in the proposed zoning district. c. Evidence the applicant cannot receive a reasonable return on investment through developing the property with one (1) of the uses permitted under the current zoning. d. The compatibility of all the potential uses allowed in the proposed zoning district with surrounding uses and zoning in terms of land suitability, impacts on the environment, density, nature of use, traffic impacts, aesthetics, infrastructure, and potential influence on property values.
e. The capacity of Village infrastructure and services sufficient to accommodate the uses permitted in the requested district without compromising the "health, safety and welfare" of the Village. f. The apparent demand for the types of uses permitted in the requested zoning district in the Village in relation to the amount of land in the Village currently zoned to accommodate the demand. g. Where a rezoning is reasonable given the above criteria, a determination shall be made that the requested zoning district is more appropriate than another district or amending the list of permitted or special land uses within a district.
Section 22.08
Amendments Required to Conform to Court Decree
Adopted July 27, 2026
Any amendment for the purpose of conforming to a decree of a court of competent jurisdiction shall be adopted by the Village Council and published, without necessity of a public hearing or referral thereof to any other commission or agency.
Section 22.09
Conditional Rezoning
Adopted July 27, 2026
1. Conditional Rezoning. An applicant for a rezoning may voluntarily offer a Conditional Rezoning along with an application for rezoning before or following the public hearing for a proposed rezoning. An election to submit a Conditional Rezoning shall be pursuant to the Michigan Zoning Enabling Act (Public Act 110 of 2006), as amended, and this Section. a. A Conditional Rezoning shall be a written agreement executed by the applicant and the Village, shall be in recordable form and shall be recorded with the Tuscola County Register of Deeds after execution. b. A Conditional Rezoning may include limitations on the uses permitted on the property in question, specify lower or varying density or less intensity of development and use, or may impose more restrictive measures on the location, size, height, or other measure for buildings, structures, improvements, setbacks, landscaping, buffers, design, architecture and other features than would otherwise be provided in this Ordinance. c. A Conditional Rezoning may not authorize uses or developments of greater intensity or density, or which are not permitted in a proposed zoning district; nor may a Conditional Rezoning permit variations from height, area, setback or similar dimensional requirements that are less restrictive than a proposed zoning district.
2. A Conditional Rezoning shall include conditions that bear a reasonable and rational relationship and/or benefit to the property in question. A Conditional Rezoning may include conditions related to the use and development of the property that are necessary to: a. Serve the intended use of the property such as improvements, extension, widening, or realignment of streets, utilities, or other infrastructure serving the site. b. Minimize the impact of the development on surrounding properties and the Village overall. c. Preserve natural features and open space beyond what is normally required.
3. Content of Agreement. In addition to any limitations on use or development of the property or preservation of property features or improvements as described above, a Conditional Rezoning shall also include the following: a. An acknowledgement that the Conditional Rezoning was proposed voluntarily by the applicant. b. An agreement and understanding that the property shall not be developed or used in any manner that is not consistent with a Conditional Rezoning. c. An agreement and understanding that the approval of a rezoning and a Conditional Rezoning shall be binding upon and inure to the benefit of the property owner and the Village, and their respective heirs, successors, assigns, receivers or transferees. d. An agreement and understanding that, if a rezoning with a Conditional Rezoning becomes void for any reason including, but not limited to, reasons identified in this Section, then no further development shall take place and no permits shall be issued unless and until a new zoning district classification for the property has been established. e. An agreement and understanding that no part of a Conditional Rezoning shall permit any activity, use, or condition that would otherwise violate any requirement or standard that is otherwise applicable in the new zoning district. f. A legal description of the land to which the agreement pertains. g. Any other provisions as are agreed upon by the parties.
4. Process. A Conditional Rezoning shall be reviewed concurrently with a petition for rezoning following the process in Section 22.01., Application Procedure and the following: a. A Conditional Rezoning may be submitted prior to or following the Planning Commission public hearing. If the agreement is submitted following the Planning Commission public hearing, it must be reviewed by Planning Commission and a second public hearing shall be held prior to the Planning Commission making its recommendation on the rezoning and Conditional Rezoning to the Village Council. A Conditional Rezoning shall be reviewed by the Village Attorney to determine that it conforms with the requirements of this Section, this Ordinance, and the
Michigan Zoning Enabling Act (Public Act 110 of 2006), as amended, and that the Conditional Rezoning is in a form acceptable for recording with the Tuscola County Register of Deeds. b. Following a public hearing for a proposed zoning amendment, the Planning Commission shall make a recommendation to the Village Council based upon the criteria listed in Section 22.06., Criteria for Amendment of the Official Zoning Map (Rezoning). In addition, following a public hearing to consider a Conditional Rezoning, the Planning Commission shall consider and address in written findings whether a proposed Conditional Rezoning: 1) Is consistent with the intent of this Article. 2) Bears a reasonable and rational connection and/or benefit to the property being proposed for rezoning. 3) Is necessary to ensure that the property develops in such a way that protects the surrounding neighborhood. 4) Leads to a better development than would have been likely if the property had been rezoned without a Conditional Rezoning, or if the property were left to develop under the existing zoning classification. 5) Is clearly in the public interest. c. If a Conditional Rezoning has been offered by the applicant and recommended for approval by the Planning Commission, the Village Council may approve a Conditional Rezoning as a condition to the rezoning if it meets all requirements of subsection 4 (b) above. 1) The Conditional Rezoning shall be incorporated by attachment or otherwise as an inseparable part of the ordinance adopted by the Village Council to accomplish the requested rezoning. 2) If a rezoning and Conditional Rezoning are approved, the zoning classification of the rezoned property shall consist of the district to which the property has been rezoned, plus a reference to the Conditional Rezoning. The Zoning Map shall specify the new district, plus a small letter “a” to indicate that the property is subject to a Conditional Rezoning (i.e., “CBD, a”). The Village Clerk shall maintain a listing of all properties subject to Zoning Agreements and shall provide copies of the Agreements upon request. 3) An approved Conditional Rezoning shall be recorded with the Tuscola County Register of Deeds. 4) Any uses proposed as part of a Conditional Rezoning that would otherwise require approval of a special land use or site plan approval shall be subject to the applicable review and approval requirements of Article 5, Division 3: Special Land Uses and Article 5, Division 1: Site Plan Review.
5) All other requirements of this Ordinance or any other Village ordinances shall apply to the property to which a Conditional Rezoning applies. d. Expiration 1) Unless extended by the Village Council for good cause, a rezoning and Conditional Rezoning shall expire two (2) years after adoption of the rezoning and Conditional Rezoning, unless substantial construction on the approved development of the property pursuant to building and other required permits issued by the Village commences within the two (2) year period and proceeds diligently to completion. 2) In the event that substantial construction on the approved development has not commenced within the aforementioned two (2) years, or if construction and development does not proceed diligently to completion thereafter, a Conditional Rezoning and rezoning shall be void and of no effect. 3) Should a Conditional Rezoning become void, all development on the subject property shall cease, and no further development shall be permitted. Until action satisfactory to the Village is taken to bring the property into compliance with this Ordinance, the Village may withhold or, following notice to the applicant and being given an opportunity to be heard, revoke permits and certificates, in addition to or in lieu of any other lawful action to achieve compliance. 4) Notwithstanding the above, if the property owner applies in writing for an extension of a rezoning and a Conditional Rezoning at least thirty (30) days prior to the expiration date, the Village Council may, in its sole discretion, grant an extension of up to one (1) year. Future extensions may be granted, although the number of previous extensions granted to a particular rezoning and Conditional Rezoning shall be considered by the Village Council. e. Reversion of Zoning. If a rezoning and Conditional Rezoning become void as outlined above, then the zoning classification of the property shall revert back to its previous zoning classification. The reversion process shall be initiated by the Village Council by requesting that the Planning Commission proceed with consideration of rezoning of the land to its former zoning classification. The procedure for considering and making this reversionary rezoning shall be the same as applies to all other rezoning requests, including the notice and hearing as required by the Michigan Zoning Enabling Act (Public Act 110 of 2006), and this Ordinance. No building or other permit shall be issued or valid during the process described in this subsection. f. Continuation. Provided that all development and/or use of the property in question is in compliance with a Conditional Rezoning, a use or development authorized there
under may continue indefinitely, provided that all terms of a Conditional Rezoning continue to be adhered to. g. Amendment
1) During an initial two (2) year period, or during any extension granted by the Village as permitted above, the Village shall not add to or alter a Conditional Rezoning, even with the landowner’s consent.
2) A Conditional Rezoning may be amended after the expiration of an initial two (2) year period and any extensions, in the same manner as was prescribed for the original rezoning and Conditional Rezoning. h. Violation of Agreement. Failure to comply with a Conditional Rezoning at any time after approval will constitute a breach of the agreement and also a violation of this Ordinance and further use of the property may be subject to legal remedies available to the Village. Any violation of a Conditional Rezoning that is not cured within thirty (30) days after written notice of the violation is given shall permit the Village Council, in its sole discretion, to declare a Conditional Rezoning void and of no effect. i. Subsequent Rezoning of Land. Nothing in a Conditional Rezoning, nor any statement or other provision, shall prohibit the Village from later rezoning all or any portion of the property that is the subject of a Conditional Rezoning to another zoning classification. Any rezoning shall be conducted in compliance with this Ordinance and the Michigan Zoning Enabling Act (Public Act 110 of
2006) . j. Failure to Offer Conditions. The Village shall not require an owner to offer conditions as a requirement for rezoning. The lack of an offer of conditions shall not affect the owner’s rights under this Ordinance.