The purpose of this Article is to provide access standards which will facilitate through traffic operations, ensure public safety along roadways, and protect the public investment in the street system; while providing property owners with reasonable, though not always direct, access. The standards are specifically designed for streets whose primary function is the movement of through traffic, as opposed to local streets whose primary function is access to adjacent properties.
Section 10.02
Application of Standards
Adopted July 27, 2026
1. The standards of this Article shall be applied to the following major traffic routes (arterials) in the Village of Mayville Master Plan: • Ohmer Road • West Main Street • Fulton Street • Mill Street
2. The access standards contained herein shall be required in addition to, and where permissible shall supersede, the requirements of the Tuscola County Road Commission and the Michigan Department of Transportation (MDOT).
3. The standards contained in this Article shall apply to all uses, except permitted single- family and two-family dwelling units.
4. For expansion and/or redevelopment of existing sites where the Planning Commission determines that compliance with all the standards of this Article is unreasonable, the standards shall be applied to the maximum extent possible. In such situations, suitable alternatives which substantially achieve the purpose of this Article may be accepted by the Planning Commission, provided that the applicant demonstrates all the following apply: a. Size of the parcel is insufficient to meet the dimensional standards. b. The spacing of existing, adjacent driveways or environmental constraints prohibit adherence to the access standards at a reasonable cost. c. The use will generate less than five hundred (500) total vehicle trips per day or less than seventy-five (75) total vehicle trips in the peak hour of travel on the adjacent street, based on the most recent rates developed by the Institute of Transportation Engineers (ITE). d. There are no other reasonable means of access.
Section 10.03
Number of Driveways
Adopted July 27, 2026
1. Access to a parcel shall consist of either a single, two-way driveway or a pair of one-way driveways wherein one (1) driveway is designed and appropriately signed to accommodate ingress movements and the other egress movements.
2. Where parcel frontage is insufficient to provide a driveway meeting the minimum driveway width and radii, a shared driveway or other means of access may be required.
3. Where parcels of at least two (2) acres in area, have frontage along two (2) streets, access should be provided only along the street with the lower average daily traffic volume, unless the Planning Commission determines this would negatively affect traffic operations or surrounding land uses.
4. Where the property has continuous frontage of over three hundred (300) feet and the applicant can demonstrate, using the Institute of Transportation Engineers Trip Generation Manual or another accepted reference, that a second access is warranted, the Planning Commission may allow an additional access point. Where possible, this access should be spaced accordingly to the standards contained herein, located on a side street, shared with an adjacent property, and/or be constructed to restrict one (1) or both left turn movements.
5. Where the property has continuous frontage of over six hundred (600) feet, a maximum of three (3) driveways may be allowed, with at least one (1) such driveway being constructed and signed for right-turns-in, right-turns-out only.
Section 10.04
Shared Access-Joint Driveways, Frontage Roads, Parking Lot Connections,
Adopted July 27, 2026
and Rear Service Drives
1. Shared use of access between two (2) or more property owners should be encouraged through use of driveways constructed along property lines, connecting parking lots and construction on-site of frontage roads and rear service drives; particularly within one- quarter mile of major intersections, for sites having frontage on two (2) or more streets, where frontage dimensions are less than three hundred (300) feet, at locations with sight distance problems, and/or along roadway segments experiencing congestion or accidents. In such cases, shared access of some type may be the only access design allowed.
2. In cases where a site is adjacent to an existing frontage road, parking lot of a compatible use, or rear service drive, a connection to the adjacent facility may be required by the Planning Commission.
3. In cases where a site is adjacent to undeveloped property, the site should be designed to accommodate a future frontage road, parking lot connection or rear service drive.
4. The applicant shall provide the Village with letters of agreement or access easements from all affected property owners.
Section 10.05
Adequate Sight Distance
Adopted July 27, 2026
1. Requirements for minimum intersection or corner sight distance for driveways shall be in accordance with the American Association of State Highway and Transportation Officials (AASHTO) guidelines defined in Chapter 9 of A Policy on Geometric Design of Highways and Streets, 1994.
2. The Planning Commission may adjust driveway location where there is inadequate sight distance.
Parking Lot Cross Access. To utilize cross access, an agreement or easement is required from all affected properties.
Section 10.06
Driveway Spacing from Intersections
Adopted July 27, 2026
1. Driveway spacing from intersections shall be measured from the centerline of the driveway to the extended edge of the intersecting street's right-of-way line.
2. In order to preserve intersection operations and safety, the minimum distance between a driveway and an intersecting street right-of-way shall be based on the following: a. For locations in the vicinity of intersections experiencing congestion (peak hour operations below level of service ‘C' for one
(1) or more movements) and/or a significant number of traffic accidents (five or more annually), the Planning Commission may require that access be constructed along the property line furthest from the intersection. b. For locations within two hundred
(200) feet of any signalized or four-way stop intersection, driveways shall be spaced a minimum of one hundred fifty (150) feet from the intersection. Where this spacing cannot be provided, driveways designed for right-turn in, right-turn out only'' movements may be allowed, with a minimum spacing of seventy-five (75) feet from the intersecting street right-of-way. c. For locations not addressed by paragraph b. above, not including single-family parcels, driveways shall be spaced one hundred (100) feet from the intersection.
Section 10.07
Driveway Spacing from Other Driveways
Adopted July 27, 2026
1. Driveway spacing from other driveways shall be measured from the centerline of each driveway at the point where it crosses the street right-of-way line.
2. Minimum driveway spacing from other driveways along the same side of the street shall be determined based on posted speed limits along the parcel for each particular frontage, as follows:
3. Driveways shall be directly aligned with those across the street or, where offset, the minimum driveway spacing from driveways across the street shall be a minimum of one hundred fifty (150) feet, as determined by the Planning Commission, excluding when one (1) or both driveways are designed and signed for right-turn-in, right-turn- out only.
Driveway Design, Channelized Driveways, Deceleration Lanes and Tapers,
Adopted July 27, 2026
and Bypass Lanes
1. Standards. Driveways shall be designed to the standards of the Tuscola County Road Commission, except where stricter standards are included herein.
2. Driveway Width and Radii a. The typical driveway design shall include one (1) ingress and one (1) egress lane, with a combined maximum throat width of thirty (30) feet, measured from face to face of curb. b. Wherever the Planning Commission determines that traffic volumes or conditions may cause significant delays for traffic exiting left, two (2) exit lanes may be required. c. For one-way paired driveway systems, each driveway shall be sixteen (16) feet wide, measured perpendicularly. d. In areas with pedestrian traffic, the exit and enter lanes may be separated by a median with a maximum width of ten (10) feet. e. Driveways shall be designed with a twenty-five (25) foot radii; thirty-foot radii where daily semitruck traffic is expected.
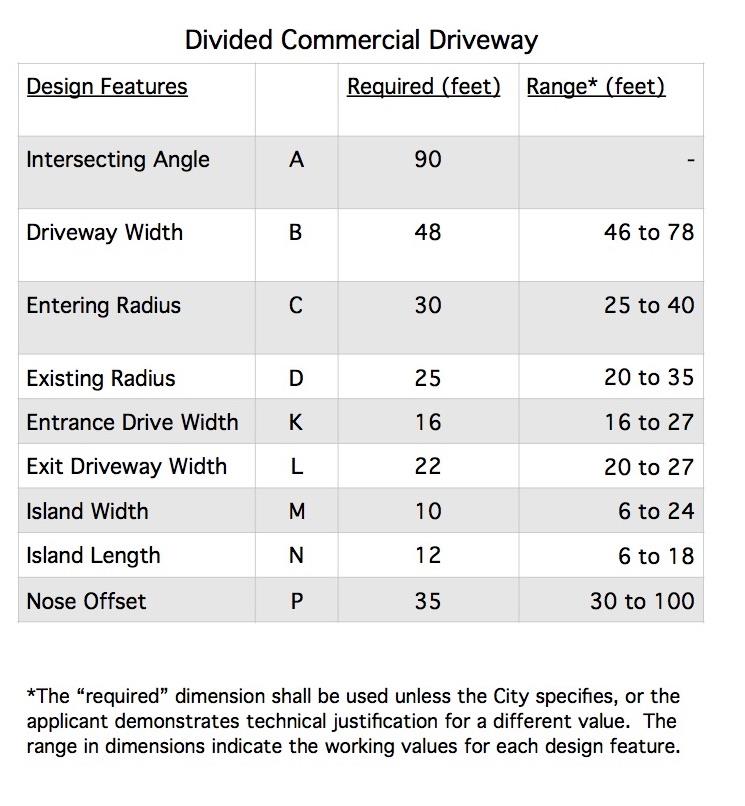
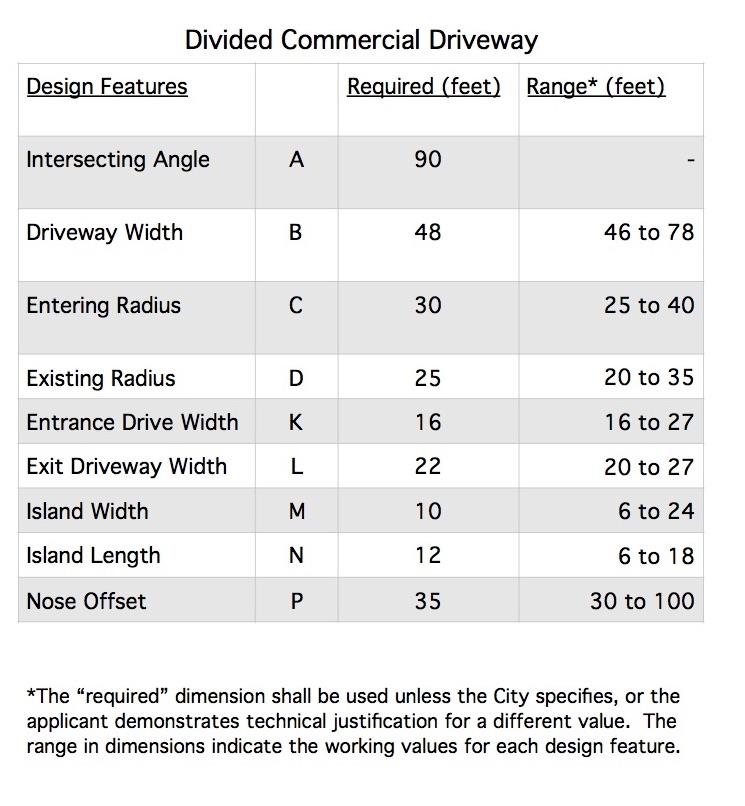
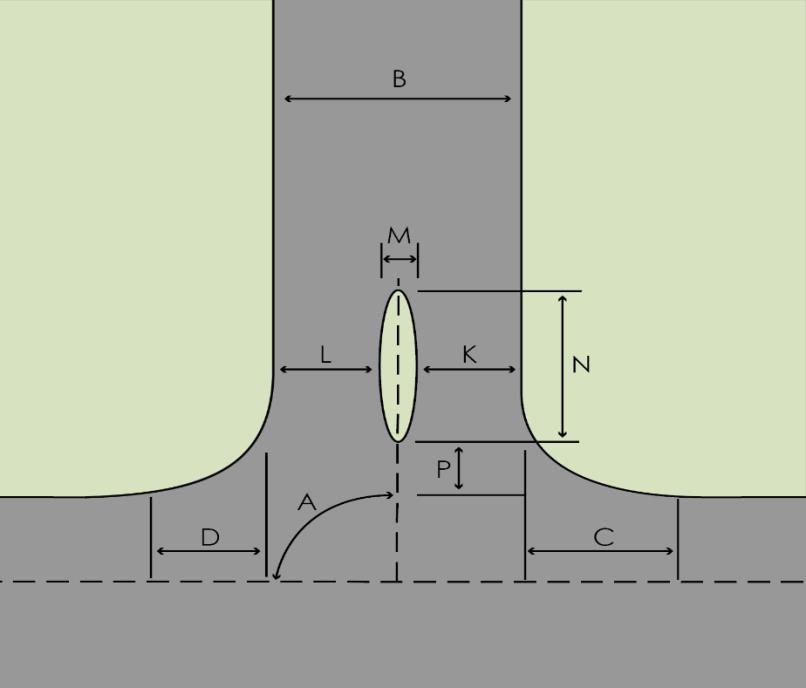
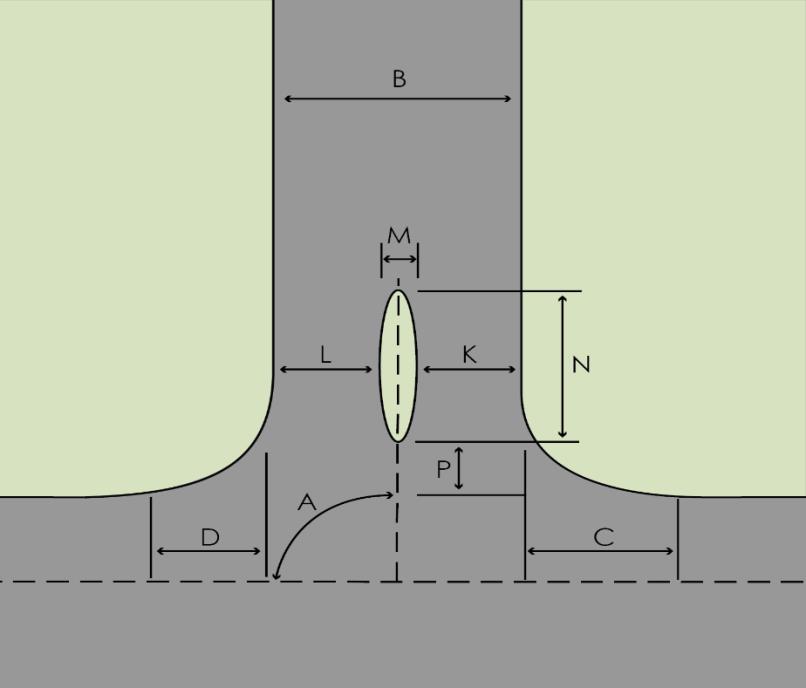
3. Directional Driveways, Divided Driveways, and Deceleration Tapers and/or By-pass Lanes. Directional driveways, divided driveways, and deceleration tapers and/or by- pass lanes may be required by the Planning Commission where they are necessary to reduce congestion and accident potential for vehicles accessing the proposed use or site. Right-turn tapers shall be a minimum of seventy-five (75) feet in length and at least eleven (11) feet wide. Design of direction and divided driveways shall be in accordance with the designs in Directional Driveway Standards Divided.
Design of Frontage Roads, Rear Service Drives and Parking Lot Connections
Adopted July 27, 2026
1. Frontage roads, rear service drives and drives connecting two (2) or more parking lots shall be constructed in accordance with the following requirements: a. Pavement width shall be a maximum of thirty (30) feet, measured face of curb to face of curb; intersection approaches may be widened to thirty-nine (39) feet for a left turn lane. b. Frontage road access to public streets shall be spaced according to the standards of
Printed October 10, 2026 at 1:34 AM from https://demo4.innovativeexpertise.com/documents/zoning-ordinance-complete/print/577