The purpose of this Article is to ensure adequate and well-designed parking and loading areas are provided in all districts at the time of erection, enlargement or change in use, of any principal building or lot. Off-street parking and loading areas are to be designed, maintained and operated in a manner that will ensure their efficient use, promote public safety, improve aesthetics and, where appropriate, protect surrounding uses from undesirable impacts. Off-street parking spaces, in conjunction with all land or building uses, shall be provided prior to the issuance of a certificate of occupancy as hereinafter prescribed.
Section 9.03
Parking Units of Measurement
Adopted July 27, 2026
The following standards shall be used in determining the required number of parking spaces:
1. Floor Area a. Where floor area is the unit for determining the required number of off-street parking and loading spaces, such unit shall mean the gross floor area (GFA), unless otherwise noted. b. Where the floor area measurement is specified as gross leasable floor area (GLA), parking requirements shall apply to all internal building areas excluding the floor area used for incidental service, storage, mechanical equipment rooms, heating/cooling systems and similar uses, and other areas nor intended for use by the general public. Where these areas are not yet defined, leasable floor area shall be considered to be eighty-five percent (85%) of the gross floor area.
2. Bench Seating. In calculating bench seating for places of assembly, each twenty-four (24) inches of benches, pews or other such seating, shall be counted as one (1) seat.
3. Employees. Where the number of spaces required is based on the number of employees, calculations shall be based upon the maximum number of employees likely to be on the premises at any one time and may include overlap of employees during shift changes.
4. Fractional Spaces. When units of measurements determining the number of required parking or loading spaces result in a fractional space, any fraction shall be counted as one (1) additional space.
Section 9.04
Parking Space Numerical Requirements
Adopted July 27, 2026
The minimum number of off-street parking spaces shall be determined by the type of use in accordance with the following schedule:
Parking Space Numerical Requirements
Residential
Mobile or Manufactured Homes in a Mobile Home or Manufactured
Housing Park
2.0 spaces per dwelling unit plus 5.0 additional spaces for any office or clubhouse facility, plus 1 visitor space for every 3 homes Multiple-family Dwellings 1.5 spaces per each efficiency or one-bedroom dwelling unit, 2.0 spaces per each unit with two bedrooms, 2.5 spaces per each unit with three or more bedrooms, plus 5.0 additional spaces for any office, plus 1.0 space per 200 sq. ft. of GFA of any clubhouse facility, plus visitor off-street parking equal to at least 20% of the total spaces required Single- & two-family dwellings 2.0 spaces per dwelling unit Housing for the Elderly Congregate, Assisted Living or Interim Care Housing 1.0 space per each room or three beds, whichever is less,
Dependent Housing Facilities
including convalescent homes, nursing homes, rest homes, etc. 1.0 space per each four beds or two rooms, whichever is less, Senior Apartments 1.0 spaces per unit Institutional/Public Adult & Child Care Facilities 1.0 space per 400 sq. ft. of GFA, plus 1.0 space per employee, plus adequate drop-off area Auditoriums, Assembly Halls, Stadiums and Sports Arenas with
Fixed Seating
1.0 space per each three seats or six lineal feet of bleachers Churches, Temples & Other Places of Worship or Public Assembly 1.0 spaces per each three seats or six feet of pews in the main unit of worship, plus required spaces for any accessory uses
Parking Space Numerical Requirements
such as a school, childcare center, recreation facilities, etc.
Community Centers Including
Senior Centers, Cultural Centers &
Teen Centers
1.0 space per each 250 sq. ft. of GFA, or 1.0 space per every four persons of capacity authorized by the Uniform Building Code, plus 1.0 space per employee, whichever is greater Group Day-care Homes, Adult Foster Care Group Homes, & Adult
Congregate Care Facilities
1.0 space per four residents, plus 1.0 space per employee, plus adequate drop-off spaces Hospitals, Outpatient Service Centers, Urgent Care Centers, Emergency Medical Stations &
Similar Uses
1.0 space per 175 sq. ft. of GFA plus 1.0 space per employee Lodge & Union Halls; Fraternal Orders; Private & Civic Clubs &
Similar Uses
1.0 space per every three persons of capacity authorized by the
Uniform Building Code
Municipal Office Buildings 1.0 space per 250 sq. ft. of GFA Post offices, Public Libraries,
Museums
1.0 space per 200 sq. ft. of GFA (available for public use) plus spaces for employees and delivery vehicles Public Utility Use 1.0 space per employee Schools, Elementary & Middle
Schools
2.0 spaces per classroom plus 2.0 drop-off spaces per classroom plus spaces required for any assembly hall, auditorium, and/or outdoor arena or athletic fields Schools, High Schools, Colleges, Business & Vocational Schools, &
Technical Training Facilities
2.0 spaces per classroom plus 15.0 student spaces per classroom plus parking required for any assembly hall, auditorium, or outdoor arena
Office
Banks, Credit Unions, Savings &
Loans
1.0 space per 200 sq. ft. of GFA, plus 2.0 spaces per each 24-hour teller, plus 4.0 stacking spaces for the first drive-through window and 2.0
Parking Space Numerical Requirements
stacking spaces for each additional drive-through lane Business Offices & Professional
Services
1.0 space per 300 sq. ft. of GFA Medical and Dental Clinic/Offices (where such use comprises at least 50% of the building or site) 1.0 space per 150 sq. ft. of GFA Veterinary Offices, Clinics or
Hospitals
1.0 space per 250 sq. ft. of GFA.
Commercial
Animal Grooming Establishments 1.0 space per 300 sq. ft. of GFA plus 1.0 space per employee Appliance Stores 1.0 space per 250 sq. ft. of GFA Automobile Gasoline Stations 1.0 spaces per each pump island and service bay (bay can be included as a space), plus 1.0 space per employee, plus plus 1.0 space for each 500 sq. ft. of GFA devoted to sales of automotive goods, plus required spaces for any convenience store (mini-mart), restaurant or auto wash Automobile & Vehicle Service Centers & Auto Repair
Establishments
3.0 spaces for each service bay (bay can be included as a space), plus 1.0 space per employee, plus 1.0 space for each tow truck. plus 1.0 stacking space per bay Automobile & Vehicle Dealerships Including Recreational Vehicles, Boats, Motorcycles, & Mobile
Homes
1.0 space per 400 sq. ft. of GFA of interior sales space plus 1.0 space per 600 sq. ft. of GFA of exterior display, plus 3.0 spaces per each service bay (bay can be included as a space)
Parking Space Numerical Requirements
Automobile Washes (Automatic) 2.0 spaces, plus 1.0 space per employee, plus 12.0 stacking spaces per bay for free-standing washes, 6.0 stacking spaces when accessory to a gas station Automobile Washes (Self-service or
Coin Operated)
2.0 spaces per bay for drying, plus 3.0 stacking spaces per wash bay Bars, Taverns, Lounges, and Brewpubs (majority of sales consist of alcoholic beverages) 1.0 space per 75 sq. ft. of GFA Barber Shops, Beauty Salons, and
Tanning Facilities
1.0 space per 175 sq. ft. of GFA or 2.5 spaces per each barber or beautician's chair/station, whichever is greater Bookstores 1.0 space per 200 sq. ft. of GFA Business & Personal Service
Establishments
1.0 space per 300 sq. ft. of GFA plus 1.0 space per employee Conference, Meeting or Banquet Rooms; Exhibit Halls & Similar Uses 1.0 space per every two persons of capacity authorized by the
Uniform Building Code
Convenience Stores (Mini-marts), with or Without Gasoline Service 1.0 space per 250 sq. ft of GFA, plus spaces required for automobile gasoline stations plus 2.0 stacking spaces Discount Stores & Department
Stores
1.0 space per 200 sq.ft. of GFA Dry Cleaners 1.0 space per 500 sq. ft. of GFA plus 2.0 stacking spaces per drop off station Equipment Repair Establishments 1.0 space per 800 sq. ft. of GFA Funeral Homes & Mortuary
Establishments
1.0 space per 50 sq. ft. of GFA of service parlors, chapels and reception area, plus 1.0 space per each funeral vehicle stored on the premises Furniture, Carpet & Flooring Stores 1.0 space per 500 sq. ft. of GFA
Parking Space Numerical Requirements
General Retail & Service Uses Not
Otherwise Specified
1.0 space per 200 sq. ft. of GFA Grocery Store & Retail Food
Establishments
1.0 space per 250 sq. ft. of GFA Hardware, Paint & Home
Improvement Stores
1.0 space per 200 sq. ft. of GFA including outdoor sales space Kennels, Commercial 1.0 space per 400 sq. ft. of GFA, plus 1.0 space per employee Laundromats 1.0 space per each two (2) washing machines, plus 2.0 spaces for employees Marinas 1.0 space per each boat slip during boating season, plus 1.0 space per each five (5) dry-docked boats during the winter season, plus additional access and maneuvering space as determined necessary by the Planning Commission, plus year- round parking spaces as required for other uses such as clubhouse, restaurant or retail store Mini or Self-storage Warehouses minimum of 6.0 spaces Motel, Hotel, Bed & Breakfast Inn, & Similar Uses 1.0 space per guest room, plus 1.0 space per employee, plus 75% of required spaces for restaurants, conference rooms, banquet halls and other uses Open Air Businesses including Nurseries, Garden Centers & Other Outdoor Display, Sales, & Storage
Uses
1.0 space per 500 sq. ft. of GFA of outdoor display, sales and storage area, plus 1.0 space per 200 sq. ft. of GFA of indoor space, plus 1.0 space per employee Pharmacies 1.0 space per 200 sq. ft. of GFA plus 3.0 stacking spaces for any drive-through windows Restaurants, Standard, with Liquor
License
1.0 space per 60 sq. ft. of GFA, or 0.6 spaces per seat, whichever is greater, plus spaces required for any banquet or meeting rooms
Parking Space Numerical Requirements
Restaurants, (Standard, Without Liquor License 1.0 space per 70 sq. ft. of GFA or 0.5 spaces per seat, whichever is greater, plus spaces required for any banquet or meeting Restaurants, Fast Food with Drive- through Window, Including Coffee Shops, Cafes, Delicatessens, etc. 1.0 space per 80 sq. ft. of GFA, plus 10.0 stacking spaces Restaurants, Fast Food Without Drive-through Window 1.0 space per 80 sq. ft. of GFA or 0.5 spaces per seat, whichever is greater Restaurants, Drive-in 1.0 space per drive-in station, plus 1.0 space per employee Restaurant Carry-out & Open Front Window, with fewer than 6 Tables and/or Booths 6.0 spaces plus 1.0 space per employee Showroom of a Plumber, Decorator or Similar Trade 1.0 space per 800 sq. ft. of GFA Shopping Centers with less than 100,000 Sq. Ft. Gross Leasable Floor
Area
1.0 space per 225 sq. ft. of GFA, plus spaces required for any grocery store, bookstore or restaurant, if included Shopping Centers with 100,000 Sq. Ft. or More Gross Leasable Floor
Area
1.0 space per 250 sq. ft, if GFA, plus spaces required for any grocery store, bookstore, or restaurant, if included Studios for Art, Photography, Music, Dance & Similar Uses 1.0 space per 300 sq. ft. of GFA plus 1.0 space per employee Video Rental Establishments 1.0 space per 200 sq. ft. of GFA, with a minimum of 8.0 spaces provided Wholesale Establishments &
Warehouse Clubs
1.0 space per 500 sq. ft. of GFA Recreation/Entertainment
Parking Space Numerical Requirements
Arcades 2.0 spaces per machine plus 1.0 space per employee Baseball & Softball Fields 25.0 spaces per field Batting Cages 3.0 spaces per cage Boat Marinas 1.5 spaces per boat berth, plus required spaces for winter boat storage and other uses Bowling Centers 3.0 spaces per lane, plus 0.5 spaces per seat in spaces designated for any lounge or dining area Golf Course Driving Ranges 1.0 space per tee Golf Courses, Miniature & Par Three 2.0 spaces per each course hole, plus 1.0 space per employee Golf Courses 6.0 spaces per each course hole, plus 1.0 space per employee, plus required spaces for restaurants, banquet rooms, pro shop, offices, and other uses Health Clubs & Fitness Centers 1.0 space per 250 sq. ft. of GFA, plus required spaces for swimming pools, courts, restaurants and other uses Ice/roller Skating Rinks 1.0 space per 170 sq. ft. of GFA, or 1.0 space for each 6.0 seats or feet of bench, whichever is greater, plus 50% of parking required for restaurants, pro shops and other uses Pool & Billiard Halls 1.0 space per 70 sq. ft. of GFA or 1.0 space per every three persons of capacity authorized by the
Uniform Building Code
Recreation Centers (Indoor) Commercial, Not Already Specified 1.0 space per 1,000 sq. ft. of GFA, plus required spaces for restaurants, banquet rooms, offices, sales area, and other uses Recreation Centers (Outdoor) Public or Commercial 1.0 space per 200 sq. ft. of GFA
Parking Space Numerical Requirements
Soccer and Football Fields 30.0 spaces per field Swimming Pools 1.0 space per each three persons of capacity authorized by the BOCA Code Tennis Courts & Racquetball
Centers
1.0 space per 1,000 sq. ft. GFA or 6.0 spaces per court, whichever is greater, plus 50% of required spaces for restaurants, banquet rooms, offices, sales area, & other uses Theaters, Cinemas 1.0 space per each three seats plus 1.0 space per two employees
1.0 space per 700 sq. ft. GFA, or 1.2 spaces per employee, whichever is greater, plus 1.0 space for each corporate vehicle, plus spaces required for any office or sales area Warehousing & Wholesale Establishments (Non-retail) 1.0 space per each 1,500 sq.ft. GFA, or 1.0 space per employee, whichever is greater; plus 1.0 space for each corporate vehicle plus spaces required for any office/sales area
Section 9.05
Barrier-Free Parking Requirements
Adopted July 27, 2026
Each parking lot that serves a building or use, with the exception of single and two-family dwelling units, shall provide barrier free spaces in compliance with the State Building Code.
Section 9.06
Off-street Parking Space Design and Setback Requirements
Adopted July 27, 2026
Where required, off-street parking facilities containing more than five (5) parking spaces shall be designed, constructed, and maintained according to the following standards and regulations:
1. Ingress and Egress a. Adequate ingress and egress to the parking facility shall be provided by clearly defined driveways in accordance with Article 4, Division 2: Access Management and Driveway Standards. b. All spaces shall be provided adequate access by means of maneuvering lanes. c. Spaces backing directly onto a street use of the street for maneuvering between parking rows shall be prohibited. d. Access to off-street parking which serves a nonresidential use shall not be permitted across land that is zoned or used for residential purposes.
2. Surfacing, Drainage, and Grading a. Grading, surfacing, and drainage plans shall comply with Village engineering specifications and subject to the review and approval of the Village engineer. All driveways, parking lots, access lanes and other vehicle maneuvering areas shall be hard-surfaced with concrete or plant-mixed bituminous material, in accordance with specifications of the Village. b. Off-set parking areas, access lanes, and driveways shall be graded and drained so as to dispose of surface waters. Surface water shall not be permitted to drain onto adjoining property, unless in accordance with an approved drainage plan. c. All driveways, parking lots, and loading-unloading areas shall not be less than one percent (1%) and not exceed a grade differentiation of four percent (4%).
3. Curbs. A raised or rolled concrete curb a least six (6) inches in height shall be installed with the construction of all driveways, parking lots, access lanes and other vehicle maneuvering areas to prevent motor vehicle conflicts with abutting landscape areas, sidewalks, streets, buildings or adjoining property. The use of bumper blocks is prohibited, except when associated with barrier- free parking spaces.
4. Lot Setbacks a. From Street Rights-of-Way. In accordance with Section 86-257, paragraph c. Location, the Planning Commission may determine that parking lots may be appropriate in the front yard. If such determination has been made, parking lots, including drives and maneuvering aisles but excluding driveways, must be set back a minimum of twenty (20) feet from any adjacent street right-of-way line in all zoning districts except the CBD, wherein the setback shall be a minimum of ten (10) feet. Required parking lot setback areas shall be landscaped according to the standards of Article 4 Division 3: Landscape Standards and Tree Replacement. b. From Non-Residential Districts. Parking lots shall have a minimum setback of ten (10) feet from any nonresidential property line that is not a street right-of-way line. This requirement may be waived by the Planning Commission where a shared access driveway, connected parking lots, frontage road, or rear service drive, designed in accordance with Article 4, Division 2: Access Management and Driveway Standards, is provided. c. From Residential Districts. Parking lots shall have a minimum rear and side yard setback of ten (10) from any residential zoning district. This setback area shall include either berming, a wall and/or landscaping, designed according to the standards of Article 4, Division 3: Landscape Standards and Tree Replacement. d. CBD District. The above setback requirements may be reduced in the CBD by the Planning Commission upon showing that adequate buffering and/or screening is provided.
5. Dimensions. All spaces shall be designed and marked with dimensions described below, Off-Street Parking Design Standards: Dimensions Parking Pattern Parking Space Dimension 2-Way Aisle Width 1-Way Aisle Width 80-90 degree 9 feet X 18 feet 26 feet not permitted 60-75 degree 9 feet X 21 feet 24 feet 18 -20 feet 45-55 degree 9 feet X 21 feet 24 feet 15 feet parallel parking 9 feet X 25 feet with 3-foot area striped for “no parking” between each two (2) spaces 22 feet 15 feet
6. Parking Lot Marking. All parking spaces must be marked with double (or loop) stripes three (3) to four (4) inches wide and spaced not less than eighteen (18) inches apart and no greater than twenty-four (24) inches apart (see Figure 9.1 Off-Street Parking Design Standards).
7. Walkways. In accordance with Article 3, Section 8.35., Sidewalks, Bike paths, and Other Pedestrian Pathways, walkways shall be located within the parking areas and provide access to the entrances of the building(s).
Section 9.07
Parking Lot Construction and Maintenance
Adopted July 27, 2026
1. Plans and specifications for parking and loading areas shall be submitted to the Village President prior to the issuance of a building permit. These plans shall at a minimum: a. Show existing and proposed grades. b. Be designed to ensure that stormwater runoff shall be accommodated on-site through approved drainage facilities, including catch basins, runoff calculations, pipe sizes and connections to existing drainage structures. c. Provide specifications on surface and base materials to be used for construction.
2. Required parking lots shall be installed and completed within six (6) months of receipt of a building permit and before issuance of an occupancy permit. The Village President may grant a single extension for an additional six (6) months in the event of adverse weather conditions or unusual delays beyond the control of the property owner.
3. All parking areas shall be maintained free of dust, trash, and debris. Surfacing, curbing, lighting fixtures, signs, and related appurtenances shall be maintained in good condition.
4. The visibility of pavement markings delineating parking spaces and directional control shall be maintained.
5. All off-street parking and loading facilities required by this Article shall be maintained free of accumulated snow or standing water which prevent full use and occupancy of such facilities, except for temporary periods of no more than five (5) days in the event of heavy rainfall or snowfall.
Section 9.08
Off-Street Loading and Unloading Requirements
Adopted July 27, 2026
1. General Applicability. On-premises space for standing, loading and unloading vehicles shall be provided for each use involving the receipt or distribution of goods. Compliance with the loading space regulations set forth herein shall be required in order to avoid interference with the public use of streets, alleys, parking areas, driveways, sidewalks, and other public areas.
2. Change in Use and Intensity. Whenever use of a building, structure, or lot is changed, loading space shall be provided as required by this article for the new use, regardless of any variance which may have been in effect prior to change of use.
3. Location a. Loading/unloading areas and docks shall be prohibited in the front yard or on any building side facing and directly visible from a public street. b. Loading/unloading operations shall not interfere with traffic on public streets or off- street parking. c. The vehicular path and turning radii to the loading area must be shown on the site plan to verify truck maneuverability for the largest truck intended to serve the use.
4. Size. The size of all required loading/unloading spaces shall be at least ten (10) feet by fifty (50) feet or five hundred (500) square feet in area for office uses and at least ten (10) feet by seventy (70) feet or seven hundred (700) square feet in area for commercial and industrial uses, with a clearance of at least fourteen (14) feet in height. a. Surfacing and Drainage
1) Loading areas shall be hard-surfaced with concrete or plant-mixed bituminous material.
2) Loading areas shall be graded and drained so as to dispose of surface waters.
3) Surface water shall not be permitted to drain onto adjoining property, unless in accordance with an approved drainage plan.
4) Grading, surfacing, and drainage plans shall be subject to review and approval by the engineer.
5. Storage and Repair. The storage of merchandise, sale of motor vehicles, storage of inoperable vehicles, or repair of vehicles is prohibited in required loading space.
6. Central Loading. Central loading facilities may be substituted for individual loading spaces serving businesses on separate lots provided that all of the following conditions are fulfilled: a. Each business served shall have direct access to the central loading area without crossing streets or alleys. b. Total loading space provided shall meet the minimum requirements specified herein, in consideration of total floor area of all businesses served by the central loading space. c. No building served shall be more than three hundred (300) feet from the central loading area.
7. Loading Space Requirements. The minimum number of loading spaces shall be provided in accordance with the following table. The Planning Commission may modify these requirements upon making the determination that another standard would be more appropriate because of the number or type of deliveries experienced by a particular business or use. Central Loading Institutional, Commercial and Office Uses Up to 5,000 sq. ft. GFA 1.0 space. 5,001-60,000 sq. ft. GFA 1.0 space, plus 1.0 space per each 20,000 sq. ft. GFA or fraction thereof 60,001 sq. ft. GFA and over 3.0 spaces, plus 1.0 space per each 50,000 sq. ft. GFA or fraction thereof Industrial Uses Up to 1,400 sq. ft. GFA 0 1,401-20,000 sq. ft. GFA 1.0 space 20,001-100,000 sq. ft. GFA 1.0 space, plus 1.0 space per each 20,000 sq. ft. GFA in excess of 20,000 sq. ft. or fraction thereof 100,001 sq. ft. GFA and over 5.0 spaces
8. Screening. When required off-street loading in a nonresidential district is visible from public view or abuts a residential district, the off-street loading shall be screened by a solid, ornamental masonry wall at least six (6) feet in height above the grade elevation at the residential district line, in addition to the landscape requirements of Article 4, Division 3: Landscape Standards and Tree Replacement.
9. Calculations. Required loading areas shall not be included in calculations for off-street parking space requirements.
ACCESS
MANAGEMENT
AND DRIVEWAY
STANDARDS
Division 2
ACCESS
Adopted July 27, 2026
Section 10.01
Purpose
Adopted July 27, 2026
The purpose of this Article is to provide access standards which will facilitate through traffic operations, ensure public safety along roadways, and protect the public investment in the street system; while providing property owners with reasonable, though not always direct, access. The standards are specifically designed for streets whose primary function is the movement of through traffic, as opposed to local streets whose primary function is access to adjacent properties.
Section 10.02
Application of Standards
Adopted July 27, 2026
1. The standards of this Article shall be applied to the following major traffic routes (arterials) in the Village of Mayville Master Plan: • Ohmer Road • West Main Street • Fulton Street • Mill Street
2. The access standards contained herein shall be required in addition to, and where permissible shall supersede, the requirements of the Tuscola County Road Commission and the Michigan Department of Transportation (MDOT).
3. The standards contained in this Article shall apply to all uses, except permitted single- family and two-family dwelling units.
4. For expansion and/or redevelopment of existing sites where the Planning Commission determines that compliance with all the standards of this Article is unreasonable, the standards shall be applied to the maximum extent possible. In such situations, suitable alternatives which substantially achieve the purpose of this Article may be accepted by the Planning Commission, provided that the applicant demonstrates all the following apply: a. Size of the parcel is insufficient to meet the dimensional standards. b. The spacing of existing, adjacent driveways or environmental constraints prohibit adherence to the access standards at a reasonable cost. c. The use will generate less than five hundred (500) total vehicle trips per day or less than seventy-five (75) total vehicle trips in the peak hour of travel on the adjacent street, based on the most recent rates developed by the Institute of Transportation Engineers (ITE). d. There are no other reasonable means of access.
Section 10.03
Number of Driveways
Adopted July 27, 2026
1. Access to a parcel shall consist of either a single, two-way driveway or a pair of one-way driveways wherein one (1) driveway is designed and appropriately signed to accommodate ingress movements and the other egress movements.
2. Where parcel frontage is insufficient to provide a driveway meeting the minimum driveway width and radii, a shared driveway or other means of access may be required.
3. Where parcels of at least two (2) acres in area, have frontage along two (2) streets, access should be provided only along the street with the lower average daily traffic volume, unless the Planning Commission determines this would negatively affect traffic operations or surrounding land uses.
4. Where the property has continuous frontage of over three hundred (300) feet and the applicant can demonstrate, using the Institute of Transportation Engineers Trip Generation Manual or another accepted reference, that a second access is warranted, the Planning Commission may allow an additional access point. Where possible, this access should be spaced accordingly to the standards contained herein, located on a side street, shared with an adjacent property, and/or be constructed to restrict one (1) or both left turn movements.
5. Where the property has continuous frontage of over six hundred (600) feet, a maximum of three (3) driveways may be allowed, with at least one (1) such driveway being constructed and signed for right-turns-in, right-turns-out only.
Section 10.04
Shared Access-Joint Driveways, Frontage Roads, Parking Lot Connections,
Adopted July 27, 2026
and Rear Service Drives
1. Shared use of access between two (2) or more property owners should be encouraged through use of driveways constructed along property lines, connecting parking lots and construction on-site of frontage roads and rear service drives; particularly within one- quarter mile of major intersections, for sites having frontage on two (2) or more streets, where frontage dimensions are less than three hundred (300) feet, at locations with sight distance problems, and/or along roadway segments experiencing congestion or accidents. In such cases, shared access of some type may be the only access design allowed.
2. In cases where a site is adjacent to an existing frontage road, parking lot of a compatible use, or rear service drive, a connection to the adjacent facility may be required by the Planning Commission.
3. In cases where a site is adjacent to undeveloped property, the site should be designed to accommodate a future frontage road, parking lot connection or rear service drive.
4. The applicant shall provide the Village with letters of agreement or access easements from all affected property owners.
Section 10.05
Adequate Sight Distance
Adopted July 27, 2026
1. Requirements for minimum intersection or corner sight distance for driveways shall be in accordance with the American Association of State Highway and Transportation Officials (AASHTO) guidelines defined in Chapter 9 of A Policy on Geometric Design of Highways and Streets, 1994.
2. The Planning Commission may adjust driveway location where there is inadequate sight distance.
Parking Lot Cross Access. To utilize cross access, an agreement or easement is required from all affected properties.
Section 10.06
Driveway Spacing from Intersections
Adopted July 27, 2026
1. Driveway spacing from intersections shall be measured from the centerline of the driveway to the extended edge of the intersecting street's right-of-way line.
2. In order to preserve intersection operations and safety, the minimum distance between a driveway and an intersecting street right-of-way shall be based on the following: a. For locations in the vicinity of intersections experiencing congestion (peak hour operations below level of service ‘C' for one
(1) or more movements) and/or a significant number of traffic accidents (five or more annually), the Planning Commission may require that access be constructed along the property line furthest from the intersection. b. For locations within two hundred
(200) feet of any signalized or four-way stop intersection, driveways shall be spaced a minimum of one hundred fifty (150) feet from the intersection. Where this spacing cannot be provided, driveways designed for right-turn in, right-turn out only'' movements may be allowed, with a minimum spacing of seventy-five (75) feet from the intersecting street right-of-way. c. For locations not addressed by paragraph b. above, not including single-family parcels, driveways shall be spaced one hundred (100) feet from the intersection.
Section 10.07
Driveway Spacing from Other Driveways
Adopted July 27, 2026
1. Driveway spacing from other driveways shall be measured from the centerline of each driveway at the point where it crosses the street right-of-way line.
2. Minimum driveway spacing from other driveways along the same side of the street shall be determined based on posted speed limits along the parcel for each particular frontage, as follows:
3. Driveways shall be directly aligned with those across the street or, where offset, the minimum driveway spacing from driveways across the street shall be a minimum of one hundred fifty (150) feet, as determined by the Planning Commission, excluding when one (1) or both driveways are designed and signed for right-turn-in, right-turn- out only.
Driveway Design, Channelized Driveways, Deceleration Lanes and Tapers,
Adopted July 27, 2026
and Bypass Lanes
1. Standards. Driveways shall be designed to the standards of the Tuscola County Road Commission, except where stricter standards are included herein.
2. Driveway Width and Radii a. The typical driveway design shall include one (1) ingress and one (1) egress lane, with a combined maximum throat width of thirty (30) feet, measured from face to face of curb. b. Wherever the Planning Commission determines that traffic volumes or conditions may cause significant delays for traffic exiting left, two (2) exit lanes may be required. c. For one-way paired driveway systems, each driveway shall be sixteen (16) feet wide, measured perpendicularly. d. In areas with pedestrian traffic, the exit and enter lanes may be separated by a median with a maximum width of ten (10) feet. e. Driveways shall be designed with a twenty-five (25) foot radii; thirty-foot radii where daily semitruck traffic is expected.
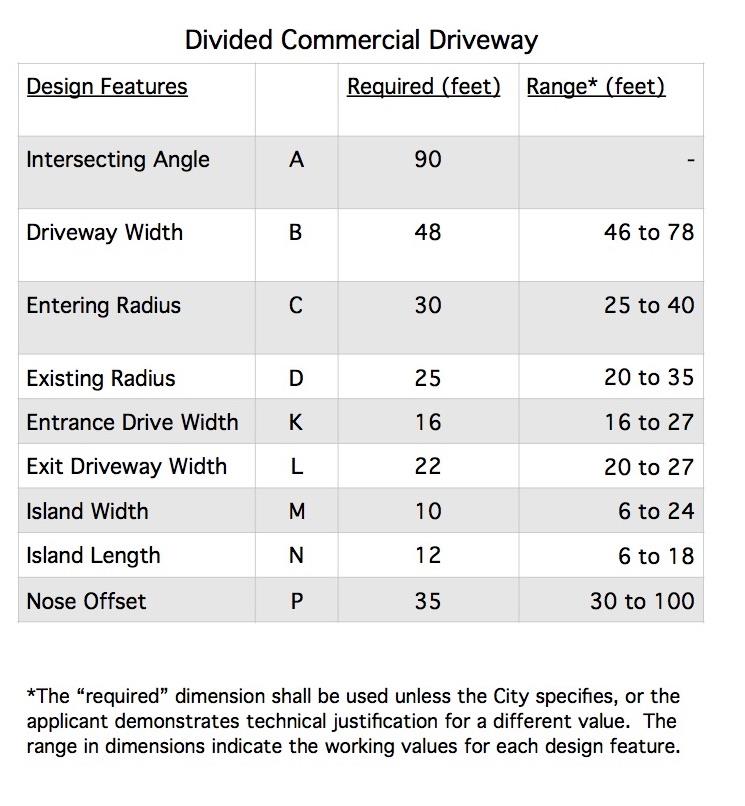
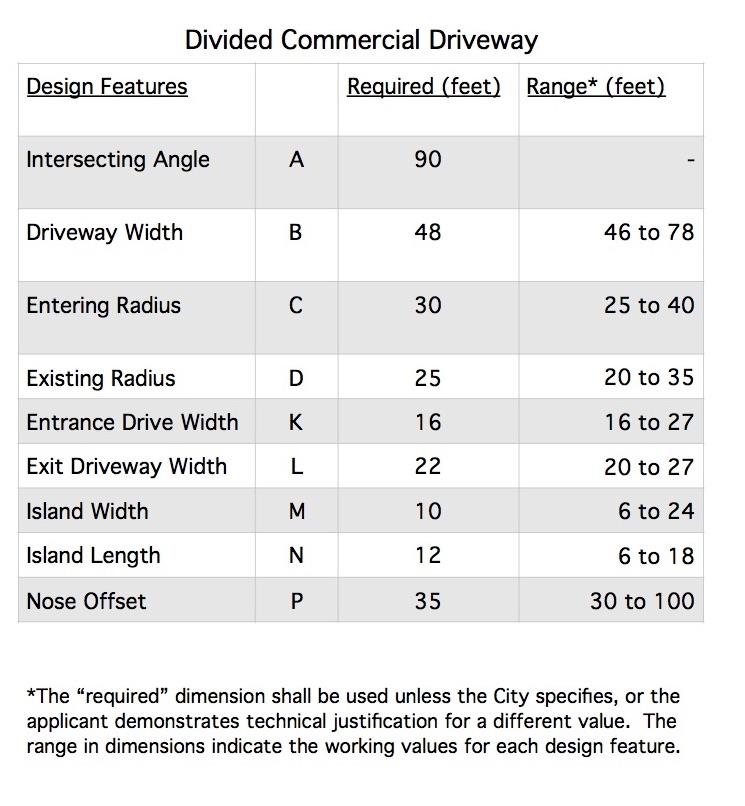
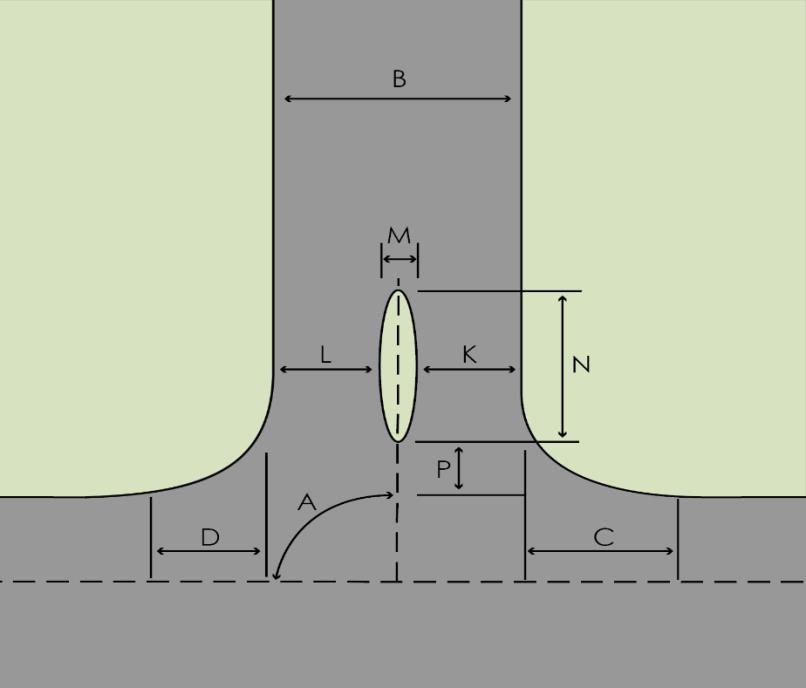
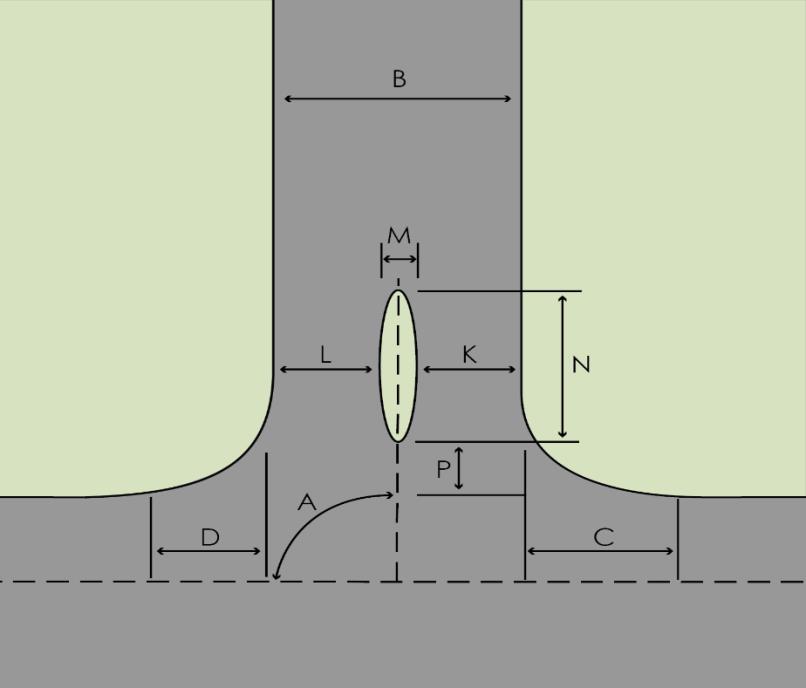
3. Directional Driveways, Divided Driveways, and Deceleration Tapers and/or By-pass Lanes. Directional driveways, divided driveways, and deceleration tapers and/or by- pass lanes may be required by the Planning Commission where they are necessary to reduce congestion and accident potential for vehicles accessing the proposed use or site. Right-turn tapers shall be a minimum of seventy-five (75) feet in length and at least eleven (11) feet wide. Design of direction and divided driveways shall be in accordance with the designs in Directional Driveway Standards Divided.
Design of Frontage Roads, Rear Service Drives and Parking Lot Connections
Adopted July 27, 2026
1. Frontage roads, rear service drives and drives connecting two (2) or more parking lots shall be constructed in accordance with the following requirements: a. Pavement width shall be a maximum of thirty (30) feet, measured face of curb to face of curb; intersection approaches may be widened to thirty-nine (39) feet for a left turn lane. b. Frontage road access to public streets shall be spaced according to the standards of
Division 3
LANDSCAPE
Adopted July 27, 2026
Section 11.01
Purpose
Adopted July 27, 2026
1. The intent of this Article is to promote the public health, safety and welfare by establishing minimum standards for the design, installation and maintenance of landscape improvements. Landscaping is viewed as a critical element contributing to the aesthetics, development quality, stability of property values, and the overall character of the Village. The standards of this Article are intended to help achieve a number of functional and environmental objectives such as: a. Promoting the implementation of the Village of Mayville Master Plan and subarea studies. b. Defining and articulating outdoor spaces and architectural elements. c. Obscuring, integrating and complementing various site elements. d. Assisting in directing safe and efficient movement of vehicular and pedestrian circulation. e. Screening headlights to reduce glare and incidental pollution. f. Reducing the physical impact between adjacent land uses. g. Providing landscape treatments that are consistent with adjacent sites and parcels within the surrounding area. h. Providing incentives to preserve quality existing plant material and trees. i. Providing reasonable standards to bring developed sites, which existed prior to the adoption of these standards, into compliance with the requirements contained herein j. Encourage drought-resistant species.
2. The standards contained in this Article are considered the minimum necessary to achieve the objectives identified above. In several instances these standards are intentionally flexible to encourage flexibility and creative design. Additional landscaping beyond the minimum specified is encouraged to further improve the function, appearance and value of the property.
3. The intent of the tree protection removal requirements set forth in this section is to protect to the extent practical, the existing tree cover in the Village and when trees must be removed, to sustain tree cover in the Village by replacing trees in the community that are removed.
Section 11.02
Tree Protection: Removal and Replacement, Permit Required
Adopted July 27, 2026
1. Permit Required. If more than 25% of the trees eight (8) inches in caliper or larger on a site are proposed for removal, the property owner must first notify the Zoning Administrator and obtain approval. The Zoning Administrator may require submittal of a proposed site plan for review and/or may send to the Planning Commission for approval.
2. Normal Maintenance. This article is not intended to prevent the removal of dead or diseased trees on a site, after obtaining a permit from the Zoning Administrator.
3. Tree location survey. If a tree location survey is required by the Zoning Administrator, it shall be presented in a form acceptable to the Village and shall include at least the following information: a. The scale of the tree location survey map shall be drawn at the same scale as the site plan, except a scale shall not be used that will make detail information illegible. b. The shape and dimensions of the lot or parcel, together with the existing and proposed locations of structures and improvements, including existing and proposed utilities. c. The location and related setback dimensions of all buildings, structures and off- street parking areas, along with all existing or proposed easements. d. All such trees shall be tagged in the field with identifying numbers, using non- corrosive metal tags. e. The location of all existing trees measuring six inches or more in diameter at breast height (DBH), including:
1) All such trees within any adjoining street right-of-way, and
2) All such trees on any abutting properties that are within 25 feet of the property lines of the subject property, and
3) All such trees that may be affected by the development, including all such trees located in any off-site right-of-way or utility easement or other easement in which improvements, including off site utility work necessary to serve the new development will be extended. f. All such trees that are proposed to remain, or which are proposed to be relocated, and all such trees that are proposed to be removed shall be clearly identified on the tree location survey map. The tree location survey map shall also contain a list of all of these trees. Their tag number will key the trees on the list to the trees on the survey map. The list shall include the common name of each tree, its DBH number, its condition, and the existing and proposed grade at the base of each tree. The condition of each such tree shall be determined by using the tree-rating matrix set forth in subsection (o)(2), in this section. g. All tree location surveys shall be performed on the site as field surveys. A registered land surveyor shall map the location of each such tree and record the existing and proposed grades at the base of each such tree. The type, size, and condition of each such tree shall be determined in the field by a registered landscape architect, certified arborist or forester. The name, address, and the phone and fax number, and any email address of those performing these responsibilities shall be provided on the tree location survey map, along with the date the field information was obtained.
4. Identify existing trees that will be relocated, their new location on the property, along with a statement as to how they will be protected and/or stored during land clearance and construction, and how these trees will be maintained in a living and growing condition, as required by ordinance.
5. A statement explaining how trees not included in item (7), in this subsection, and which will remain on site will be protected during land clearance, construction, including the proposed use of tree wells, protective barriers, tunneling or retaining walls, and explaining thereafter, how these trees will be maintained as a permanent part of the site's landscaping.
6. Figures that represent the number of trees that are six inches in DBH that will be removed from: a. The property; b. The public rights-of-way along the property; c. Any abutting property, if applicable; d. Any affected easements, if applicable; and e. Any rights-of-way and/or easements beyond the site in which such trees must be removed to extend services to the site, if applicable.
7. A tree location survey may be waived by the Village for any area or areas of a development site that lie 50 feet or more outside of the development's construction zone. For the purpose of this section the construction zone shall mean any area of the property that will be disturbed in any way by any new development taking place on the property. Prior to receiving a waiver, the applicant shall submit a statement to the Village identifying the most predominant species of trees in the waiver area, the total number of trees in the waiver area, and the estimated predominate tree size in the waiver area. A waiver area shall be physically separated from any designated construction zone on the property by a snow fence prior to any activity taking place on the property.
8. Tree protection during site development. a. Prior to the land clearing stage of development and before a tree permit will be issued, the owner, developer, or agent shall do the following:
1) Clearly identify the on-site trees that are to be removed and those that are to be relocated by fluorescent orange spray paint or by red flagging tape. This responsibility shall be completed before any field inspection shall be conducted by the Village or its designee.
2) Erect barriers of four-foot high wooden fencing or orange snow with metal stakes ten feet on center (OC) which will shield and protect trees, no closer than six feet from the trunk or at the edge of the tree canopy, whichever is greater, of all such trees or groups of trees.
3) Keep the area within the protective barrier clear of all debris or fill, and any equipment and material.
4) During the construction stage of development, the owner, developer or agent shall not cause or permit any activity within the drip line of any protected tree or group of trees including but not limited to the storage of equipment, dumpsters, boulders, dirt and excavated material, building or waste material, or any other material harmful to the life of a tree.
5) No damaging attachment, wires (other than cable wires for trees), signs or permits may be fastened to any tree protected by this section.
6) The Village or its designee shall conduct periodic inspections of the site during land clearing and construction in order to ensure compliance with this section.
9. Emergency tree removal. When high winds, storms, tornadoes, floods, freezes, fires, or other manmade or natural disasters damage or destroy trees in the Village, making it necessary to expedite the removal of these trees in the interest of promoting the public safety, health and general welfare of the Village, the requirements of this chapter may be suspended by the Village for a period of 30 days in the affected areas.
10. Penalties. Each unauthorized removal of a tree that is protected by this section shall be deemed a separate offense. The Village's zoning code, as amended, shall be applicable to violations and penalties involving the unauthorized removal of a protected tree.
Section 11.03
Replacement of Removed Trees
Adopted July 27, 2026
1. A tree survey shall be submitted with any site plan for new development. The survey shall identify the location, species and size of existing trees on the proposed site that are to be removed or are within ten (10) feet of the removal area. Existing landmark trees that are planned to be removed shall be replaced on the site in accordance with the following standards: a. Removed landmark trees between eight (8) and eighteen (18) caliper inches shall be replaced at a rate of 50% of the total diameter breast height (dbh). b. Removed landmark trees greater than eighteen (18) caliper inches shall be replaced at a rate of 75% of the total dbh. c. Removed landmark trees greater than thirty (30) caliper inches shall be replaced at a rate of 100% of the total dbh. d. Landmark trees that are dead or diseased, with no visible growth, as determined by the Zoning Administrator, are exempt from replacement requirements.
e. A summary table of existing trees shall be provided, indicating those trees that will be removed. f. Landmark trees are defined by size and species, as listed in the table below:
COMMON NAME SPECIES MINIMUM DBH (INCHES)
American Beech Fagus grandifolia 18 American Chestnut Castanea dentata 8 Birch Betula spp 18 Black Alder Acinus glutinosa 12 Black Tupelo Nyssa sylvatica 12 Black and White Walnut Juglans nigra, J. cinerea 20 Buckeye Aesculus glabra 18 Cedar, Red Juniperus spp 12 Crabapple (cultivar) Malus spp 12 Choke Cherry Prunus spp 18 Douglas Fir Pseudotsuga menziesii 18 Eastern Hemlock Nuga canadensis 12 Flowering Dogwood Cornus florida 8 Hickory Carya spp 18 Horse-chestnut Aesculus camea 18 Kentucky Coffeetree Bymnociadus diocius 18 Larch/Tamarack Larix Laricina (Eastern) 12 London Planetree/Sycamore Plantanus spp 18 Maple Acer spp 18 Oak Quercus spp 16
1. Except as may be otherwise waived herein, the applicant shall be responsible for determining the condition (health) in the field of all trees that are to be removed or relocated. Compliance with the applicable requirements of this subsection may be waived by the Village, provided the applicant has properly requested a waiver from the applicable requirements of this section, in the manner set forth in this section:
2. The applicant or his designee shall evaluate the condition of the tree trunk, the growth rate of the tree, its general structure, identify any insect infestations and/or diseases, the crown development of the tree, and the life expectancy of the tree. From this evaluation the expert examining the trees shall assign a point value to each such tree using the tree condition rating matrix provided in subsection b, of this section. The rating number shall be placed in the column listing all the trees as outlined in subsection 3. of this section.
3. The ranking matrix that the expert shall use in the field to calculate the condition (health) of a tree is outlined below: RANKING MATRIX Factor 5 or 4 3 or 2 1 Trunk Sound and solid Sections of bark missing Extensive and hollow Growth/rate More than 6" twig elongation 2"—6" twig elongation Less than 2" twig elongation Structure Sound 1 major or several minor limbs dead 2 or more major limbs dead Insects/diseases No pests present 1 pest present 2 or more pests present Crown/development Full and balanced Full but unbalanced Unbalanced and lacking a full crown Life Expectancy- Remaining Over 30 years 15—20 years Less than 5 years
4. When the Village or its designee evaluates the applicant's tree condition data in the field, the rating matrix set forth in subsection b, of this section shall be used.
Section 11.05
Incentives to Preserve Existing Trees
Adopted July 27, 2026
1. The standards listed below are intended to encourage the preservation of quality and mature landmark trees by providing credits toward required landscape components.
2. Trees intended to be preserved shall be indicated on the site plan.
3. To obtain credit, the preserved trees shall be arranged to meet the intent of this Article, be of high-quality, as confirmed by the Village, and at least 2.5" caliper in size for deciduous trees, 6 ft. in height for evergreen trees.
4. Each deciduous tree preserved that is between 2.5" to 7.9" caliper in size and evergreen tree that is between 6 ft. to 19 ft. shall be calculated as one
(1) required tree, two
(2) credits for deciduous trees with a caliper of 8" or greater and evergreen trees greater than 19 ft.
5. The landscape plan shall include a matrix that lists required trees and credits for preserved trees.
6. During construction, tree protection fencing shall be placed ten (10) feet beyond the drip-line of the tree. The ground area within the fence line shall be maintained with vegetative landscape material or pervious surface cover. The Planning Commission may allow pedestrian pathways, driveways or parking within the dripline upon determination that the setback from the trunk of the tree is suitable to reasonably ensure protection of the tree and the public. Storage of soils or other materials within the dripline is prohibited.
7. If trees are lost within three (3) years after completion of the construction, the property owner shall replace with new trees equal to the number of tree credits granted.
8. Tree credits may account for up to fifty percent (50%) of the required trees and be applied anywhere on the site.
Section 11.06
Landscape Plan Specifications
Adopted July 27, 2026
A separate detailed landscape plan, prepared by a licensed/registered design professional, shall be submitted as part of the site plan review process. 1. The landscape plan shall demonstrate that all requirements of this Article are met and shall: a. Illustrate location, spacing, species, and size of proposed plant material. b. Separately identify compliance with the minimum numeric requirements for greenbelts, buffer zones, parking lot trees, detention ponds, and interior landscaping; required trees or materials cannot be double counted. c. If applicable, identify compliance with the numeric requirements for tree replacement and preservation.
d. Provide, as determined by the Planning Commission, typical cross sections to illustrate views from adjacent land uses and the slope, height and width of proposed berms or landscape elements. e. Identify trees and other landscape elements to be preserved. f. Delineate the location of tree protection fence and limits of grading at the perimeter of areas that to be preserved. g. Provide significant construction details to resolve specific conditions such as limits of grading adjacent to areas with trees and vegetative cover to be preserved, tree wells to preserve existing trees or culverts to maintain natural drainage patterns. h. Provide details to ensure proper installation and establishment of proposed plant material. i. Identify grass areas and other methods of ground cover. j. Identify a landscape maintenance program including a statement that all diseased, damaged or dead materials shall be replaced in accordance with standards of this Ordinance.
Section 11.07
Design Standards
Adopted July 27, 2026
1. Greenbelts. A greenbelt shall be planted or preserved along public rights-of-way, private road easements, and designated frontage roads and access drives. The greenbelt is intended to provide a transition between the roadway and an existing or proposed land use. Greenbelts shall be provided in accordance with the following requirements: a. The width of the greenbelt shall be thirty-five (35) feet in residential districts and ten (10) feet in nonresidential districts. b. Greenbelts shall include only living materials and planting beds, except for approved sidewalks, bike paths, signs, driveways, and essential services. c. Where sidewalks are located within the greenbelt, plant material shall be provided on each side of the pathway to provide visual and physical separation between the vehicular and pedestrian circulation. d. The greenbelt shall contain a minimum of one (1) canopy tree and six (6) upright shrubs per thirty (30) linear feet, or fraction thereof, of street frontage including any openings for driveways, pathways, or easements. The Planning Commission may approve the substitution of evergreen trees for up to fifty percent (50%) of the required canopy trees when appropriate in consideration of the land use and existing character of adjacent uses. A hedgerow with upright shrubs planted four (4) to five (5) feet on center along the entire road frontage may also be utilized. e. Ornamental trees may be used to diversify greenbelt planting requirements, provided two (2) ornamental trees shall be provided for each one (1) required canopy tree. f. Greenbelt plantings shall be arranged to simulate a natural setting such as massing or staggered rows, except where the Planning Commission finds a more formal arrangement would be consistent with the established character of the area. g. Greenbelts shall be designed to ensure adequate sight visibility for motorists, adequate clearance for pedestrians and vehicles, clearance from overhead utility lines, adequate separation from underground utilities, and accessibility to fire hydrants. Where such conditions prohibit full compliance, the Planning Commission may adjust the location of the required materials so as long as the design intent is met.
2. Parking Lot Landscaping. Parking lot landscaping shall be provided in accordance with the following standards: a. Landscaping shall be dispersed evenly throughout the parking lot in order to break up large expanses of pavement and assist with vehicular and pedestrian flow. b. At least one
(1) canopy tree shall be provided per eight
(8) parking spaces provided. c. All of the required parking lots trees shall be placed within the parking lot envelope as described by the area including the parking lot surface and extending outward ten
(10) feet from the edge of the parking lot. d. A minimum of one-third (1/3) of the trees shall be placed within parking islands located inside the perimeter of the parking lot. e. Parking lot islands shall be curbed and be at least one hundred
(100) square feet in area. Islands within parking lots having less than 100 spaces may be a minimum of ten (10) feet in width, parking areas with more than one hundred (100) spaces shall have islands at least twenty (20) feet in width. The depth of the island shall be two (2) feet shorter than an adjacent parking space. f. Only trees, shrubs, grass or other living ground cover shall be used within parking lot islands. g. The design and layout of the parking lots shall provide appropriate pedestrian circulation and connections to perimeter pedestrian connections.
3. Buffer Zones a. A buffer shall be provided between the subject site and all adjacent properties, developed or undeveloped, in accordance with the table on the following page. b. The Planning Commission shall use the table as the minimum requirements necessary and determine whether landscaping, a wall, a berm, or combination of these elements are needed to attain the intended screening.
c. The use of canopy trees and associated understory are encouraged while walls and berms are discouraged. d. Buffer zones shall include only living materials and planting beds, except for approved sidewalks, bike paths, signs, driveways, and essential services.
Buffer Zone A 1. 30-foot minimum width 2. along the property line with two (2) canopy trees and four (4) shrubs or one (1) canopy tree, one (1) evergreen and four (4) shrubs per twenty (20) linear feet, rounded upward 3. and including a wall, berm or combination of these elements as determined by the Planning Commission Buffer Zone B 1. 10-foot minimum width 2. along the property line with one (1) canopy trees and four (4) shrubs or one (1) evergreen and four (4) shrubs per twenty (20) linear feet, rounded upward
a. Residential adjacent to Residential = Buffer Zone A b. Residential adjacent to all other districts = Buffer Zone B c. Commercial adjacent to Commercial = Buffer Zone A d. Commercial adjacent to all other districts = Buffer Zone B e. Industrial adjacent to Industrial = Buffer Zone A f. Industrial adjacent to Commercial = Buffer Zone B 3. Detention/Retention Pond Landscaping. Ponds shall be located outside required setbacks and designed to provide a natural appearance. Detention and retention ponds shall be provided in accordance with the following standards: a. Side slopes shall be such that the perimeter of the pond shall not need to be fenced. b. The sides of the pond must be undulating to avoid an “engineered” appearance. c. One
(1) canopy or evergreen tree and ten
(10) shrubs are required per fifty
(50) feet of pond perimeter, as measured along the top of the bank elevation. The required
landscaping shall be planted in a random pattern, not limited to the top of the pond bank. d. Wild grasses and wetland plantings should be utilized on the side slopes and bottom of the pond to give it a more natural appearance, minimize on-going maintenance, and provide improved filtering of sediments. e. Where a natural landscape is found not to be particular or desirable the Planning Commission may require some type of decorative fencing. 4. Interior Site Landscaping. Site landscaping shall be located near building entrances, along building foundations, along pedestrian walkways, near service areas or as landscaped plazas. 5. Residential and Site Condominium Developments. Landscaping for single-family and multiple-family residential developments shall be provided in accordance with the following requirements: a. Street trees shall be provided at a rate of one
(1) tree per forty
(40) linear feet of frontage, or thereof, along all interior roads. The Planning Commission may determine that existing trees preserved within ten (10) feet of the road edge may fulfill the street tree requirement for that portion of the road. Trees should generally be planted between the sidewalk and road curb, in consideration of intersection sight distance. b. The landscape plan shall also include details of the cul-de-sac islands, project entrances, accessory buildings and common open space areas. 6. Right-of-Way Landscaping. Public rights-of-way shall be planted with grass or other suitable living plant material and maintained by the owner or occupant of the property. Trees and shrubs may be planted within the right-of-way with permission from the appropriate authority with jurisdiction over the street. 7. Accessory Site Components. In addition to required screens or walls, site elements such as waste receptacles, air conditioner units, utility boxes and other similar components shall be appropriately screened with plant material.
Section 11.08
Specifications for Landscape Improvements and Plant Materials
Adopted July 27, 2026
1. Wall Standards. While walls are not necessarily encouraged, certain situations may be appropriate for provision of a wall. When provided, walls shall meet the following requirements: a. Walls shall be located on the lot line or within the required setback when it is desired to have plant material on both sides of the wall. b. Walls shall be continuous except for openings for pedestrian connections as approved by the Planning Commission. c. Walls shall be constructed of the primary building material of the principal structure as determined by the Planning Commission. d. The height of any wall shall be as determined by the Planning Commission based on the intended screening.
2. Berm Standards. While berms are not necessarily encouraged, they may be appropriate in certain situations. In instances where wider open spaces are available between uses, the Planning Commission may allow the substitution of a berm with additional landscaping in place of the wall requirement. Berms shall be constructed with horizontal and vertical undulations so as to represent a natural appearance with a crest area at least four (4) feet in width. Berms shall be planted with trees, shrubs or lawn to ensure that it remains stable. The exterior face of the berm shall be constructed as an earthen slope. The interior face of the berm may be constructed as an earthen slope or retained by means of a wall, terrace or other similar method. The maximum slope of the berm shall not exceed one (1) foot of vertical rise to three (3) feet of horizontal distance.
3. Plant Material. All plant material shall be hardy to the Village of Mayville, be free of disease and insects and conform to the American Standard for Nursery Stock of the American Nurserymen. Landscaped areas shall include only living plant materials and planting beds, no pebbles or stones are permitted. a. Minimum Sizes and Spacing. The minimum plant sizes and spacing shall be provided in accordance with the following: 1) Wherever screening is required, screening shall consist of closely spaced evergreen plantings which can be reasonably expected to form a complete visual barrier. Deciduous plant material may be used for variety to supplement evergreen plantings.
Minimum Sizes and Spacing Type of Plant Material Minimum Plant Sizes Spacing Requirements Deciduous canopy trees 2½ in. caliper 25 ft. on-center Ornamental trees 2 in. caliper 6 ft. height (clump form) 15 ft. on-center Evergreen trees 8 ft. height 15 ft. on-center Narrow evergreen trees 4 ft. height 12 ft. on-center Deciduous shrubs 3 ft. height 4 ft.-6 ft. on-center Upright evergreen shrubs 3 ft. height 3 ft.-4 ft. on-center
Spreading evergreen shrubs 18 in.-24 in. spread 6 ft. on-center
b. Mixing of Species. The overall landscape plan shall not contain more than thirty- three percent (33%) of any one plant species. The use of native species and mixture of trees from the same species association is strongly encouraged. c. Trees Not Permitted. The following trees are not permitted as they split easily, their wood is brittle, their roots clog drains and sewers, and they are unusually susceptible to disease or insects. The Planning Commission may however allow trees from this list when associated with an appropriate ecosystem. Trees not permitted are as follows: Box Elder, Elms, Tree of Heaven, Willows, Soft Maples (silver), Poplars, Horse Chestnut (nut bearing), Ash, Ginkgo (female), Cottonwood, Mulberry, Black Locust, Honey Locust (with thorns). d. Planting Beds. Bark used as mulch shall be maintained at minimum of two (2) inches deep. Planting beds shall be edged with plastic, metal, brick or stone in residential districts and metal edging in all other zoning districts. e. Topsoil. Topsoil shall consist of a 4" base for lawn areas and an 8"-12" base within planting beds. f. Proximity to Utilities. Plant material shall not be located in a manner that will interfere with or cause damage to underground utility lines, public roads or other public facilities. g. Lawn Grasses. Lawn grasses shall be planted in species normally grown as permanent lawns in Tuscola County. Grasses may be plugged, sprigged, seeded or sodded except that rolled sod, erosion reducing net or suitable mulch shall be used in swales or other areas susceptible to erosion and shall be staked where necessary for stabilization. When complete sodding or seeding is not used, nurse grass seed shall be sown and mulched for immediate protection until permanent coverage is achieved. Grass sod and seed shall be free of weeds and noxious pests or disease.
Section 11.09
Minimum Standards for Installation, Irrigation and Maintenance
Adopted July 27, 2026
1. Timing of Planting. All required plant material shall be planted prior to issuing a Final Certificate of Occupancy. In the event that the project is completed during a time of year when planting is impractical, a financial guarantee in the amount of the remaining improvements shall be provided in a form of payment acceptable to the Village.
2. Completion of Improvements. Tree stakes, guy wires and tree wrap shall be removed after completion of the initial growing season.
3. Irrigation. All landscaped areas in commercial or industrial districts shall be provided with an underground irrigation system.
4. Maintenance. Landscaped areas and plant materials required by this chapter shall be kept free from refuse and debris. Plant materials, including lawn, shall be maintained in a healthy growing condition, neat and orderly in appearance in accordance with the approved site plan. If any plant material dies or becomes diseased, it shall be replaced within thirty (30) days written notice from the Village or within an extended time period as specified in said notice.
Section 11.10
Standards for Compliance for Existing Sites
Adopted July 27, 2026
In any case where the building and/or parking area is being increased by at least twenty-five percent (25%) over the originally approved site plan or is being changed to a more intense use as determined by the Planning Commission, the site shall be brought into full compliance with the landscape standards herein. In instances where the increase in building and/or parking area is less than twenty- five percent (25%) over the original site plan, the extent of new landscaping shall be equal to four percent (4%) of compliance for every one percent (1%) of increase in building or parking footprint. For example, a building or parking area increase of ten percent (10%) requires forty percent (40%) compliance with the landscape standards.
SIGNS
Division 4
SIGNS
Adopted July 27, 2026
Section 12.01
General Regulations – Signs in All Districts
Adopted July 27, 2026
1. No sign shall be erected or used except in conformity with this Ordinance and only after site plan review and approval by the Zoning Administrator or his/her designee.
2. No signs or other advertising devices shall be permitted which: a. Contain statements, words or pictures of any obscene, indecent or immoral character, such as will offend public moral or decency. b. Contain or imitate any official traffic sign or signal or contain the words: "stop," "go slow," "Caution," "danger," "warning,” or similar words, except for officially issued governmental signs. c. Are of size, location, movement, content, coloring, or manner of illumination which may be confused with or constructed as a traffic control device or which hide from view any traffic or street sign or signal, except for official governmental signs. d. Turn, revolve or have moving parts, have flashing lights, have exposed illumination, or are portable in nature; provided however, that permanent electronic changeable copy signs are permitted provided they meet the requirements of this ordinance and do not change displays more frequently than once every twenty (20) seconds. The electronic elements shall be of an intensity that the brightness and motion shall not adversely affect surrounding or facing premises, nor adversely affect safe vision of pedestrians or operators of vehicles on public or private streets, driveways or parking areas. e. Are not maintained in good condition and repair and kept clear and free from obnoxious and offensive substances, weed, rubbish, and flammable materials at all times. f. Project into a public right-of -way or easement, constitute a traffic hazard or a detriment to traffic safety by obstructing the vision of drivers necessary to safely operate a vehicle or by reflecting light so as to be a safety hazard to drivers. g. Exceed Twenty (20) feet above grade in height. h. Are located within the public right-of-way, except for:
1) signs erected by or on behalf of a governmental agency post legal notices, identify public property, convey public information, and direct or regulate traffic;
2) bus signs erected by a public transit company;
3) informational signs of a public utility regarding poles, lines, pipes, or facilities; and
4) emergency warning signs created and installed by a governmental agency or other entity authorized to do work in the public right-of-way.
3. The owner of any property on which any sign is placed and the person or entity maintaining the sign shall be equally responsible for the condition of the sign and the area in the vicinity thereof.
Section 12.02
Signs and Residential Land Districts
Adopted July 27, 2026
1. For each lot or parcel, one non-illuminated sign may be permitted with a gross surface area of four (4) square feet or less and a maximum height of four (4) feet above grade, exclusive of building/house numbers and required traffic control signs. Such sign shall be temporarily or permanently affixed to the ground or permanently attached to the building as a wall sign. For multifamily, single family complexes, and non-residential uses in residential district, an entrance identification sign may be permitted with a gross surface area not to exceed a maximum of thirty (30) square feet and a maximum height of six (6) feet.
Section 12.03
Signs in Business/Mixed-Use Districts
Adopted July 27, 2026
1. Ground mounted or freestanding sign in all business and commercial district shall be regulated as follows: a. For each lot or parcel, one ground-mounted or freestanding sign may be permitted with a gross display area of one (I) square foot for each two (2) feet of frontage up to a maximum of sixty (60) square feet in total area. b. Up to Fifty (50) percent of gross surface area may be a changeable copy sign. c. All ground-mounted and freestanding signs shall be setback at least ten (10) feet from all property lines. d. If a lot contains more than six hundred (600) feet of frontage on a public road, a second sign meeting the criteria above may be erected. No freestanding sign or ground- mounted sign shall be located no closer than one hundred (100) feet to another sign along the same right-of-way. e. The top of a ground-mounted or free-standing sign shall not be more than fifteen (15) feet above grade level.
2. In addition to a free-standing or ground-mounted sign for each lot, each business establishment may have one wall sign: a. not to exceed ten (10) percent of its wall area facing the front lot line, up to a maximum of sixty (60) square feet. b. If no freestanding or ground mounted sign is present, then two (2) wall mounted signs may be permitted. (To illustrate the requirement, a building with a 12' x 30' wall (360 sq. ft.) facing the front lot line and containing one tenant would get one wall sign up to 36 square feet.) c. If at the discretion of the owner/applicant, up to eighteen (18) square feet on the allotted wall sign space may be used for a projecting sign, provided that the bottom of the sign is at least ten (10) feet above grade and the sign does not project more than five (5) feet from the side of the building, or more than one (1) foot above the roof of the building. d. A building mounted sign that projects from the face of the building shall. have a minimum clearance of the (10) feet above grade.
3. Maximum brightness levels for illuminated signs shall not exceed 5,000 nits when measured from the sign's face at its maximum brightness during daylight hours and 500 nits when measured from the sign's face at its maximum brightness between dusk and dawn. For purposes of this Ordinance, the term “nits” shall describe a metric unit of luminance defined as candela per square meter (cd/m), based on the candela, the modern metric unit of luminous intensity, and the square meter.
4. Instruments which use technology to display or project digital messages onto windows or walls of buildings shall be considered an electronic message board and shall be subject to all provisions of this Ordinance.
Section 12.04
Signs in Industrial Districts
Adopted July 27, 2026
1. For each lot or parcel, one ground-mounted of free-standing sign not exceeding sixty (60) square feet in total area and fifteen (15) feet in height is permitted.
2. In addition to a free-standing or ground mounted sign for each lot, each industrial establishment may have one wall sign not to exceed the (10) percent of its wall area facing the front lot line, up to a maximum of sixty (60) square feet.
3. No free-standing or ground-mounted sign shall be located closer than one hundred (100) feet to another sign along the same right-of-way.
Section 12.05
Signs for Institutional Uses
Adopted July 27, 2026
Signs erected in any use district by public and private institutions, including but not limited to churches, village, township buildings and schools, shall not exceed forty (40) square feet in area six (6) feet in height, except that if the institution is within a residential district, such sign shall not exceed thirty (30) square feet in gross surface area and six (6) feet in height.
Section 12.06
Temporary Land Development Project Signs
Adopted July 27, 2026
Signs pertaining to the sale, lease, rent, or development of any project requiring a building permit shall adhere to the requirements of the appropriate district. As permanent signs are erected, temporary signs shall be removed so that the total sign area does not exceed the maximum permitted by this ordinance. In no instance shall any temporary sign exceed twenty (20) feet in height above grade.
Section 12.07
Temporary Signs in All Districts
Adopted July 27, 2026
1. Temporary Signs, for the purpose of directing the public to seasonal promotions of crops, such as pick-your-own fruit, Christmas Trees, or special events located, or grown in the Village of Mayville, may be permitted by the Village Council, subject to the following: a. The applicant shall file a complete application form and provide all information required by Section Signs. b. The Village Council may enact a Temporary Sign Permit fee to defray administrative expenses. This fee will be required for each sign. c. The fee may be waived by the Village Council.
2. No temporary sign shall exceed Thirty-two (32) square feet in area.
3. Temporary signs shall be set back at least ten (10) feet from all property boundary lines, or under discretion of Zoning Administrator.
4. Written permission from the landowner, where the temporary sign or banner is to be placed, must be provided to the Village.
5. Temporary signs shall be removed immediately upon expiration of the thirty (30) day permit, or ending of special event, whichever is less.
Section 12.08
Non-Conforming Signs
Adopted July 27, 2026
1. Any sign which lawfully existed and was maintained at the time the Zoning Ordinance became effective, and which is subject to the regulation of this Ordinance, as amended, shall be deemed a legal, non-conforming sign.
2. Non-conforming signs may remain provided they are not expanded, enlarged, or substantially altered other than routine maintenance and upkeep of the sign itself It is intended that nonconforming signs be eventually removed or replaced by a conforming sign through natural attrition.
3. All nonconforming signs that are obsolete due to discontinuance of the business or activity advertised thereon shall be removed within thirty (30) days of the close of said business activity.
Section 12.09
Permits for Permanent Sign Erection and Alteration Permit Requirements
Adopted July 27, 2026
1. No person shall erect, construct, enlarge, move, convert, or substantially alter any sign within the Village of Mayville, or cause the same to be done, without first obtaining sign review and approval from the Zoning Administrator or his/her designated agent, for each sign, as required by this Ordinance.
2. This requirement shall not be construed to require a permit for a change in copy on a changeable copy sign, or the re-painting, cleaning and other normal maintenance or repair of a sign or sign structure for which a permit has previously been issued, so long as the sign or sign structure is not substantially altered.
3. A new permit will not be required for signs heretofore erected in conformity with the ordinances of the Village of Mayville prior to the cite of the adoption of this Ordinance.
Section 12.10
Permit Limitations
Adopted July 27, 2026
A sign permit issued by the Zoning Administrator or his/her designated agent shall become null and void if the construction permitted thereon is not commenced within 180 days from the date of issuance. If the work which is authorized by such permit is suspended, a new permit shall first be obtained before construction is again commenced.
Section 12.11
Failure to Obtain Permit
Adopted July 27, 2026
Failure to obtain a permit under this article or to pay a required fee, shall subject a sign to removal or subject its owner to fines, as provided for violations of this Zoning Ordinance in Section 20.08.
Section 12.12
Removal
Adopted July 27, 2026
1. The Zoning Administrator of his/her designee may order the removal of any sign which is abandoned or erected or maintained in violation of this Ordinance.
2. He or she shall give thirty days’ notice in writing to the owner of such sign or of the building, structure, or premises on which such sign is located, to remove the sign or to bring it into compliance.
3. The Zoning Administrator or his/her designated agent may remove any sign or cause it to be removed immediately and without notice if, in his/her opinion, the condition of the sign or an existing nonconforming, billboard is such as to present an immediate threat to the safety of the public.
4. The cost of removal shall be paid by the owner of the sign or the building, structure or premises on which it is located.
Section 12.13
Exemptions
Adopted July 27, 2026
1. Signs located within a building or structure and not visible to people outside the building or structure are exempt from the sign requirements in the ordinance.
2. The following exemptions shall not be construed as relieving the owner of such sign from the responsibility of complying with applicable provisions of this ordinance.
3. These exemptions shall apply to the requirements for site plan review and permitting of signs only, and no sign permit shall be required for the erection of the following signs: a. Signs erected by an official government body or agency and deemed necessary for the protection of the public health, safety or welfare. b. Official flags of government. c. Signs required to be maintained by law or government order rule or regulation. d. Any single, non-illuminated sign with a gross surface area of four (4) square feet or less provided no other sign exists on the lot or parcel (excluding traffic control signs and house/building address signs.) e. Holiday decorations and greetings in season without any commercial message. f. Any sign which sets forth the house or building address, provided that the individual characters on the sign do not exceed twelve (12) inches in height. g. Scoreboards on athletic fields. h. Price, volume, warnings and similar information required to be displayed by law including, but not limited to, warnings on equipment (e.g., gas pumps), price and volume/quantify displays on machines (e.g., price and volume on gas pumps and digital displays showing the amount of money deposited in a coin operated vending machine); provided, however, that:
1) the information is displayed at the minimum size required by law up to a maximum of four (4) square feet; and
2) the information is not intended to be legible to a person of average eyesight standing on the property line. i. Memorial tablets, building dedication tablets, historical markers, and similar signs incorporated into the architecture of the building by moldings, embossing or engraving on the face of the building or when constructed of bronze or other non- combustible material, up to a maximum of four (4) square feet.
Section 12.14
Application
Adopted July 27, 2026
1. An application for a sign permit under this article shall be made. The application shall have attached the following information: a. Name, address and telephone number of applicants. b. A brief description of the type of proposed sign. c. Location of building, structure or lot to which the sign is to be attached. d. A site plan drawing showing location of all other existing signs and of all other proposed or existing structures showing the sign height, and location of the sign on the site of the property. e. Name and address of the person, firm, corporation, or association erecting or attaching the sign. f. Written consent of the owner of the property on which any sign is to be located. g. A drawing or sketch of the proposed sign, in color, indicating specific dimensions, plan and specifications of the material to be used in its construction, sign colors, lettering and content (copy) to be placed on the sign (the actual typeface style should be approximated), method of illumination, if any, and the method of construction and attachment. h. Where appropriate, details on electrical wiring, with sufficient data to determine if building code or other applicable Village or County codes and regulations are addressed.
Section 12.15
Inspection
Adopted July 27, 2026
After a sign permit is issued, the person erecting, constructing, enlarging, altering or converting a sign shall notify the Zoning Administrator upon completion of the work for which permits were required. All free-standing signs shall also be subject to a footing inspection. All electrical signs shall be subject to a final electrical inspection.
Section 12.16
Fees
Adopted July 27, 2026
1. A fee shall be paid for the sign review process and for the issuance of sign permits in accordance with a fee schedule which shall be adopted and amended from time to time by the Village Council.
2. Such schedule of fees shall be designed to reimburse the Village for all of its direct costs incurred in the inspection and regulation of signs and issuance of permits.
Section 12.17
Special Conditions
Adopted July 27, 2026
1. Non-signs. The following exceptional displays shall not be considered as signs under this definition: a. Any display of official court or public office notices. b. Awnings or canopies which are completely devoid of any message or symbol. c. Time and temperature displays without any advertising or commercial matter up to a maximum of six (6) square feet providing all clearances prescribed herein for signs similarly located are maintained.
LIGHTING
STANDARDS
Division 5
LIGHTING
Adopted July 27, 2026
Section 13.01
Purpose
Adopted July 27, 2026
The purpose of this Article is to protect the health, safety and welfare of the public by recognizing that buildings and sites need to be illuminated for safety, security and visibility for pedestrians and motorists. To do so, this Article provides standards for various forms of lighting that will: minimize light pollution; maintain safe nighttime driver performance on public roadways; preserve the restful quality of nighttime by eliminating intrusive artificial light and lighting that unnecessarily contributes to “sky glow”; reduce light pollution and light trespass from light sources onto adjacent properties; conservation of electrical energy; and curtail the degradation of the nighttime visual environment.
Section 13.02
Applicability
Adopted July 27, 2026
The standards in this Article shall apply to any light source that is visible from any property line, or beyond, for the site from which the light is emanating. The Village President (or his designee) may review any building or site to determine compliance with the requirements under this Article. Whenever a person is required to obtain a building permit, electrical permit for outdoor lighting or signage, a special land use approval, subdivision approval or site plan approval from the Village, the applicant shall submit sufficient information to enable the Village President to determine whether the proposed lighting will comply with this Article.
Section 13.03
Lighting Definitions
Adopted July 27, 2026
The following words, terms and phrases, when used in this Article, shall have the meanings ascribed to them in this section, except where the context clearly indicates a different meaning: Canopy Structure: Any overhead protective structure which is constructed in such a manner as to allow pedestrians/vehicles to pass under.
Flood or Spotlight: Any light fixture or lamp that incorporates a reflector or refractor to concentrate the light output into a directed beam in a particular direction.
Glare: Direct light emitted by a lamp, luminous tube lighting or other light source.
Lamp: The component of the luminaire that produces the actual light including luminous tube lighting.
Light Fixture: The assembly that holds a lamp and may include an assembly housing, a mounting bracket or pole socket, a lamp holder, a ballast, a reflector or mirror, and a refractor or lens. A light fixture also includes the assembly for luminous tube and fluorescent lighting.
Light Pollution: Artificial light which causes a detrimental effect on the environment, enjoyment of the night sky or causes undesirable glare or unnecessary illumination of adjacent properties.
Light Trespass: The shining of light produced by a luminaire beyond the boundaries of the property on which it is located.
Luminaire: The complete lighting system including the lamp and light fixture.
Luminous Tube Lighting: Gas filled tubing which, when subjected to high voltage, becomes luminescent in a color characteristic of the particular gas used, e.g., neon, argon, etc.
Outdoor Light Fixtures: Outdoor artificial illuminating devices, outdoor fixtures, lamps and other similar devices, permanently installed or portable, used for flood lighting, general illumination or advertisement.
Shielded Fixture: Outdoor light fixtures shielded or constructed so that light rays emitted by the fixture are projected below the horizontal plane passing through the lowest point on the fixture from which light is emitted, e.g. “shoebox-type” fixtures. A luminaire mounted in a recessed fashion under a canopy or other structure such that the surrounding structure effectively shields the light in the same manner is also considered fully shielded for the purposes of this Article.
Wall Pack: An unshielded fixture that is typically wall-mounted and used to illuminate a large area.
Section 13.04
Submittal Requirements
Adopted July 27, 2026
1. The following information must be included for all site plan submissions and where full site plan approval is not required, some or all of the items may be required by the Zoning Administrator: a. Location of all freestanding, building-mounted and canopy light fixtures on the site plan and building elevations. b. Photometric grid overlaid on the proposed site plan indicating the overall light intensity throughout the site (in footcandles). c. Specifications and details for the type of fixture being proposed including the total lumen output, type of lamp and method of shielding. d. Use of the fixture proposed.
2. Any other information deemed necessary by the Village President to determine compliance with provisions of this Article.
Section 13.05
Lighting Standards
Adopted July 27, 2026
1. Unless exempted under Section 13-06: Exemptions, all lighting must comply with the following standards: a. Freestanding Pole Lighting
1) Exterior lighting shall be fully shielded and directed downward to prevent off- site glare. Fixed (not adjustable), downward directed, metal halide or LED, shoebox fixtures shall be used in an effort to maintain a unified lighting standard throughout the Village and prevent “sky glow
2) The intensity of light within a site shall not exceed ten (10) footcandles within any site or one (1) footcandle at any property line, except where it abuts a service drive or other public right-of-way. The only exception is for automobile dealership lighting, where a maximum of twenty (20) footcandles is permitted in display areas within the site but the above standards shall apply to intensity at the property line. Footcandles abutting a residential district or use can be a maximum of 0.5 footcandles at the property line.
3) The Planning Commission may approve decorative light fixtures as an alternative to shielded fixtures when it can be proven that there will be no off-site glare and the proposed fixtures are necessary to preserve the intended character of the site.
4) The maximum height of parking lot light fixtures shall be twenty (20) feet, except that the Planning Commission may permit a maximum height of thirty (30) feet within commercial, industrial, and office zoning districts and for institutional uses in residential districts when the poles are no closer than one hundred fifty (150) feet to a residential district or use.
5) Parking lot poles shall be located in parking lot islands or in the periphery parking lot area. Light poles shall be prohibited in parking spaces.
6) Except where used for security purposes, all outdoor lighting fixtures, existing or hereafter installed and maintained upon private property within non-residential zoning districts shall be turned off between 11:00 p.m. and sunrise, except where such use continues after 11:00 p.m. but only for so long as such use continues. b. Building-Mounted Lighting 1) Building-mounted lighting shall be fully shielded and directed downward to prevent off-site glare. Fixed (not adjustable), downward directed, metal halide fixtures shall be used in an effort to maintain a unified lighting standard throughout the Village and prevent “sky glow.” 2) The intensity of light within a site shall not exceed ten (10) footcandles within any site or one (1) footcandle at any property line, except where it abuts a service drive or other public right-of-way. Footcandles abutting a residential district or use can be a maximum of 0.5 footcandles at the property line.
3) The Planning Commission may approve decorative light fixtures as an alternative to shielded fixtures when it can be proven that there will be no off-site glare and the proposed fixtures will improve the appearance of the site or is necessary for security purposes. 4) The intensity of lighting under roof eaves, awnings, porticos, or other structural projections shall not exceed ten (10) footcandles. The internal illumination of building-mounted awnings is prohibited. 5) Luminous tube, LED, and exposed bulb lighting is prohibited as an architectural detail on all buildings, e.g. along the roof line and eaves, around windows, etc. unless approved by the Planning Commission upon showing that the treatment will enhance the appearance of the building. c. Window Lighting 1) Any light fixtures visible through a window must be shielded to prevent glare at the property line. 2) Luminous tube, LED, and exposed bulb lighting (visible from the property line) is prohibited in the windows of a building unless it is part of a sign that meets the requirements of Article 4, Division 4: Signs. d. Gas Station Canopy Lighting. 1) The intensity of lighting under gas station canopies shall not exceed 32 footcandles or have an average intensity greater than 22 footcandles for LED fixtures. Any other fixtures shall not have an intensity greater than 20 footcandles. 2) All fixtures must be recessed into the canopy and the lens shall not extend below the lowest part of the fixture. e. Other Lighting 1) The internal illumination of building-mounted canopies is prohibited. 2) Indirect illumination of signs and buildings is permitted provided there is no off- site glare. 3) The use of laser light source, search lights or any similar high intensity light for outdoor advertisement or entertainment is prohibited. 4) Lighting shall not be of a flashing, moving, or intermittent type. 5) Luminous tube, LED, and exposed bulb fluorescent lighting is permitted as part of a sign meeting the requirements of Article 4, Division 4, Signs.
Section 13.06
Exemptions
Adopted July 27, 2026
The following are exempt from the lighting requirements of this Article, except that the Village President may take steps to eliminate the impact of the exempted items when deemed necessary to protect the health, safety and welfare of the public:
1. Sports field lighting, in use no later than 10:00 p.m., provided they are located at least 1000 feet away from any existing residential zone or use. Other sports field lighting may be approved by the Planning Commission after a determination that compliance with the standards in Section 13.05. have been met to the greatest extent possible, and that all efforts possible were made to minimize any negative impacts to surrounding uses.
2. Swimming pools.
3. Holiday decorations when removed within 15 days of said holiday.
4. Window displays without glare.
5. Shielded pedestrian walkway lighting.
6. Residential lighting with no off-site glare.
7. Streetlights.
8. Search lights may be approved by the Village President, under the following conditions: a. Such lighting must be associated with a public or private special event or annual sale. b. Search lights for private events may be approved for a maximum of two (2) such events per business, person or organization, per calendar year. The Village President may grant exceptions to this maximum for community-wide events or for those that serve a general public purpose or that benefit the public. c. Search lights may not be used for a duration exceeding seven (7) consecutive calendar days. d. Location of all search lights must be in a non-residential district and must be placed in such a way as to minimize any nuisance or glare onto any nearby residential property. e. Search lights may not be run by any power supply that creates noise or vibration that can be heard or felt by nearby residences at a level that is greater than 75 decibels, or roughly equivalent to the noise generated by Village traffic. f. If it is determined necessary by the Village President, a limit to the hours of search light usage may be imposed to prevent night glare.
Section 13.07
Lamp or Fixture Substitution
Adopted July 27, 2026
Should any light fixture regulated under this Article, or the type of light source therein, be changed after the permit has been issued, a change request must be submitted to the Village President for approval, together with adequate information to assure compliance with this Ordinance, which must be received prior to substitution.
APPROVAL
PROCEDURES
SITE PLAN
REVIEW
Printed October 10, 2026 at 1:39 AM from https://demo4.innovativeexpertise.com/documents/zoning-ordinance-complete/print/568