1. Intent. The I-1, Industrial District is intended to primarily accommodate wholesale activities, warehouses, and industrial operations whose external, physical effects are restricted to the area of the district and in no manner affect in a detrimental way any of the surrounding districts. The I-1 district is so structured as to permit, along with any specified uses, the manufacturing, compounding, processing, packaging, assembly, or treatment of finished or semi-finished products from previously prepared material. Since available industrial land in the Village is limited, this district is also intended to accommodate uses that are office- or research-type, along with “business center’ buildings that combine office and flexible industrial space. It is further intended that the processing of raw material for shipment of bulk form, to be used in an industrial operation at another location, not be permitted.
2. Area, Height, Bulk, and Placement Regulations I-1 Lot Size Minimum Area 1 acre Minimum Width 150 ft. Minimum Depth 285 ft. Setbacks Front yard (min.) 50 ft. Side yard (min) Least One 20 ft. Rear yard (min.) 40 ft. Building Height Stories (max.) - Feet (max.) 35 ft. Building Area Maximum % Building Coverage 50%
3. Industrial Design Standards a. Physical features and site relationships. All development in the district shall minimize its impact on the natural environment and adjacent properties. Site design shall preserve and incorporate any natural features unique to the site. Specifically:
1) Topography and grading. Site improvements shall be designed to minimize changes to existing topography. Topography and existing vegetation shall be utilized for screening, buffering, and transition of uses and developments. The project shall be designated to avoid massive grading to create flat building “pads” and shall maintain a naturally appearing grading design. Grading should be blended with the contours of adjacent properties.
2) Existing site features. The design shall retain existing site features that are worthy of preservation as determined by the planning commission. The design shall also incorporate natural site amenities such as, creeks, wetlands, views, trees, natural ground forms, and similar features into the overall site design.
3) Building orientation. The design shall be sensitive to the existing terrain, existing buildings in the surrounding area in terms of size, design, and orientation of buildings. Outdoor spaces shall be sensitive to views, climate, and the nature of outdoor activities that could occur in association with the project. This list is not exclusive.
4) Building design. The design of buildings shall neither impair nor interfere with the development or enjoyment of other properties in the area. Though site planning and design, projects proposed near dissimilar land uses shall carefully address potential negative impacts on existing uses. These impacts may include, but are not limited to, traffic, parking, circulation and safety issues, light and glare, noise, odors, dust control, and security concerns.
5) Distance between buildings. In a development in which there is more than one building, the distance between buildings shall be limited. Covered walks, arcades, landscaping and/or special paving shall be provided to connect buildings with each other and with the street. A variety in building size and massing shall be encouraged provided that architectural and spatial consistency can be maintained through the use of proportion, height, materials and design.
6) Applicability to entire site. Site plans must address the entire parcel whenever new development is proposed, be it an addition to an existing structure, development or redevelopment of a portion of a site, or development or redevelopment of the entire site. Site plans shall address the need for improvements throughout the site to assure that proposed construction will be in compliance with this article.
7) Streetscape and pedestrian orientation. Developments shall create a walkable, pedestrian scale. Site and building design shall address pedestrian needs and shall include creative approaches to improving pedestrian interest, access, and enjoyment: a) Spatial interruptions caused by parking or other non-pedestrian elements, such as building gaps, driveways, and service entries shall be avoided. Continuous pedestrian activity is strongly encouraged. b) Pedestrian spaces, such as covered walkways, courtyards and plazas shall be encouraged. The design shall encourage the development of open and attractive passageways between buildings and adjoining developments. c) Solid, blank walls and other “dead” or dull spaces at street level are to be avoided. Visually interesting building facades shall be maintained and/or established to engage pedestrian interest. Outdoor seating and dining areas are encouraged. d) Rear façades of both new and existing buildings must be designed to permit public access from parking lots whenever appropriate. e) Vehicular cross-access between properties shall be provided to minimize the number of curb cut openings onto public streets. Generally, vehicular access shall be limited, with no more than one access per street frontage.
GENERAL
PROVISIONS
General Provisions
Section 8.01
Accessory Buildings, Structures, and Uses
Adopted July 27, 2026
(See Figure 2.1 Accessory Buildings and Structures Location Standards) Accessory buildings, except as otherwise permitted in this title, shall be subject to the following regulations.
1. Relation to Principal Building
(a) Accessory buildings, structures, and uses are permitted only in connection with, incidental to and on the same lot with, a principal building that is occupied by a use permitted in the particular zoning district.
(b) No accessory building, structure, or use shall be occupied or utilized unless the principal structure to which it is accessory is occupied or utilized.
(c) Detached accessory buildings shall be set back a minimum of ten (10) feet from the principal building.
2. Locations for Detached Accessory Buildings a. Detached accessory buildings and structures shall only be located in the yards listed in Table 2. b. Accessory buildings shall not be located within a dedicated easement or right-of- way. Table 2.0 Accessory Building Locations and Setbacks Locations Permitted Minimum Setback from Lot Line Front Yard Not permitted Side Yard District setback Rear Yard 3 feet from rear lot line 3 feet from side lot line 1 foot from alley Corner lot side-street yard Front yard setback of zoning district c. Rear Yard Lot Coverage Limit. A total of the combined buildings accessory to a residential building shall not exceed the ground floor area of the principal building. The total area of all structures on the lot shall not exceed the lot coverage limits of the district, found in Article 2, Divisions 2-4. d. Height Limitations. The maximum height of detached accessory buildings shall be one
(1) story but not to exceed fourteen
(14) feet. e. Use. Accessory buildings shall not be occupied for dwelling purposes unless otherwise provided in this Ordinance. Accessory buildings shall not be used for a home occupation. f. Appearance. The design and building materials garage or non-residential accessory building shall generally be consistent with the character of the principal building on the property (e.g., material, color), as determined by the Zoning Administrator or Planning Commission. g. Attached Garages. Garages that are structurally attached to a principal building by connection of walls or a roof shall be subject to, and must conform to, all regulations of this Ordinance applicable to the principal building, including setbacks and lot coverage, and not the regulations of this section. Attached garages shall not exceed the height of the living portion of the dwelling.
Section 8.02
Adult and Child Care Facilities
Adopted July 27, 2026
a. Adult and childcare facilities, as defined in Article 1, Division 2, Definitions, are allowed only as provided for in the following table. Applicable conditions are listed as footnotes to the table. Adult and Child Care Facilities Regulations
Type of
Facility
Zoning District
SFR MFR
CBD, HDD,
LCD
ID
Adult Daycare Facilities
SLU as accessory
SLU SLU SLU
Adult Foster Care Family Home (6 or fewer adults 24 hours per day) (1)(2)(3)(4)(5)
P P NA NA
Adult Foster Care Small Group Home (12 or fewer adults 24 hours per day) (1)(2)(3)(4)(5)(9)
SLU SLU NA NA
Adult Foster Care Large Group Home (13 to 20 adults 24 hours per day) (1)(2)(3)(4)(5)(9)
NA SLU NA NA
Congregate Facility (more than 20 adults 24 hours per day) (1)(2)(3)(4)(5)(9)
NA SLU NA NA
Foster Family Home (4 or fewer children 24 hours per day)
P P NA NA
Foster Family Group Home (5 to 6 children 24 hours per day) (1)(2)(3)(4)(5)
P P NA NA
Family Day-Care Home (6 or fewer children less than 24 hrs. per day) (1)(2)(3)(4)(5)(6)(7)(8)(9)(10)
P P NA NA
Group Day-Care Home (7 to 12 children less than 24 hours per day) (1)(2)(3)(4)(5)(6)(7)(8)(9)(10)
SLU SLU NA NA
Child Care Center or Day-Care Center (more than 6 children less than 24 hours per day) (1)(2)(3)(4)(5)(6)(7) (8)(9) SLU as accessory
SLU
SLU
SLU
Child Caring Institution (1)(2)(3)(4)(5)(6)(7)(8)(9) NA SLU SLU SLU P: Permitted use SLU: May be allowed upon review and approval of a special land use, in accordance with the general standards in ARTICLE 13 SPECIAL LAND USES.
SLU as May be allowed as an accessory to an approved use, such as a church, school, office, or other accessory: place of employment, upon review and approval of a special land use. NA: Not allowed in zoning district. Footnotes:
(1) The use shall be registered with the Village of Mayville Clerk’s Office and shall continually have on file with the Village documentation of a valid license as required by the State.
(2) Since the State law preempts in this area, the facility shall be brought into compliance with all State building and fire codes pursuant to State Licensing Rules R400.1831-R400.1835. Documentation of such compliance with State requirements shall be provided.
(3) The site shall comply with the sign provisions of Article 4, Division 4, Signs.
(4) Off-street parking shall be provided for the maximum number of employees on-site at any one (1) time. (5) The building shall have an appearance which is non-intrusive and consistent in color, materials, roofline, and architecture with the single-family or multiple-family residential district in which it is located, as determined by the Planning Commission. (6) Documentation of sufficient indoor classroom, crib, or play area meeting State requirements shall be provided. Documentation of approved areas, as licensed by the State, shall be provided. (7) There shall be sufficient outdoor play area to meet State regulations. All required outdoor play areas shall be fenced with a four (4) foot tall fence, provided that no fenced outdoor play area shall be located in a front yard. (8) There shall be sufficient drop-off parking spaces to allow maneuvers without creating a hazard to traffic flow. (9) The facility shall operate not more than sixteen (16) hours per day. b. A State-licensed residential adult or childcare facility existing prior to the effective date of this Ordinance (November 11th, 2020), that has been operating under a valid State license and is registered with the Village no later than sixty (60) days following the effective date of this Ordinance (November 11th, 2020), shall be considered an approved special land use, provided such use conforms with the conditions of this Section. Any change in class of the use to a larger care facility shall require approval in accordance with the requirements of this Ordinance. Any modification to the use shall require approval following the standards of Article 5, Division 1, Site Plan Review as applicable.
Section 8.03
Antennas and Towers
Adopted July 27, 2026
Radio or television antennas or towers, or similar devices, including satellite dish antennas and transmission or reception antennas (hereinafter referred to as “regulated reception antenna”) and may be erected or installed in any zoning district as an accessory structure to a permitted use, and shall comply with the following requirements. Wireless communication facilities, such as cellular antenna, wireless internet antenna, and commercial broadcasting antenna, shall be subject to the requirements of Article 5, Division 3, Special Land Use, Wireless Communication Facilities.
1. Ground-Mounted Antennae. Regulated reception antenna exceeding one
(1) meter (3.28 feet) in diameter in Residential Districts and three
(3) meters (9.84 feet) in Non- Residential Districts, are permitted in all zoning districts subject to the following conditions: a. Regulated reception antenna shall be located only in a rear yard and shall not be within the required side yard setback. A satellite dish antenna shall be located only in a rear yard. b. No portion of an antenna, including a satellite dish antenna, shall be located closer than six
(6) feet, measured on a horizontal plane, from any side or rear lot line, or placed on any easement. c. The site must be approved by the Planning Commission, which shall require a sketch plan in accordance with Article 5, Division 1, Site Plan Review, indicating the location of the satellite dish and buildings, paved areas and other appropriate site features within one hundred
(100) feet of the proposed location. d. The height of regulated reception antenna, with the exception of a satellite dish antenna, shall not exceed fifty (50) feet above mean grade or ten (10) feet above the peak of the roofline, in any Residential District, and shall not exceed one hundred (100) feet above mean grade in any other zoning district. e. The height of a satellite dish antenna, including any platform or structure upon which the antenna is mounted, shall not exceed fifteen (15) feet in height at its maximum point above mean grade. f. The diameter of a regulated reception antenna shall not exceed twelve (12) feet.
2. Building-Mounted Antennae. Regulated reception antenna having a diameter of one
(1) meter (3.28 feet) or less in Residential Districts and two
(2) meters (6.56 feet) in Non- Residential Districts may be attached to the roof of a building, provided that no portion of the satellite dish antenna extends more than thirty-six
(36) inches above the highest point of the roof. a. Roof-mounted regulated reception antenna over two (2) meters (6.56 feet) in diameter are permitted in Non-Residential Districts only, provided that the antenna complies with the height requirements of the district in which they are located. Roof-mounted regulated reception antenna shall not be placed on the front of any primary structure.
3. General a. No advertising or identification display shall be placed on any portion of an antenna or tower, including a satellite dish antenna, except for the name of the manufacturer and serial number. b. No more than two (2) antennas, including a maximum of one (1) satellite dish antenna, shall be located on the same lot as a principal building. Antennae are permitted only in connection with, incidental to, and on the same lot as a principal building, structure, or use. c. The color of the antennae shall be of tones similar to the surroundings. d. All electrical and antenna wiring shall be placed underground where applicable. e. Antennas shall be securely mounted and anchored in accordance with manufacturer’s specifications and building code requirements.
f. The antenna shall be located and designed to meet the manufacturer’s specifications to withstand a wind force of one hundred (100) miles per hour. g. The installation of an antenna, including a satellite dish antenna, shall require issuance of a building permit by the Building Official prior to erection. h. If a usable signal cannot be obtained by locating the ground-mounted antenna in the rear yard, the antenna may be located in the side yard of the property subject to the submission of a written affidavit and approval of the Zoning Board of Appeals (ZBA) provided the placing of an antenna in a side yard shall remain subject to all other conditions set forth in this section.
Section 8.04
Application Procedures in General
Adopted July 27, 2026
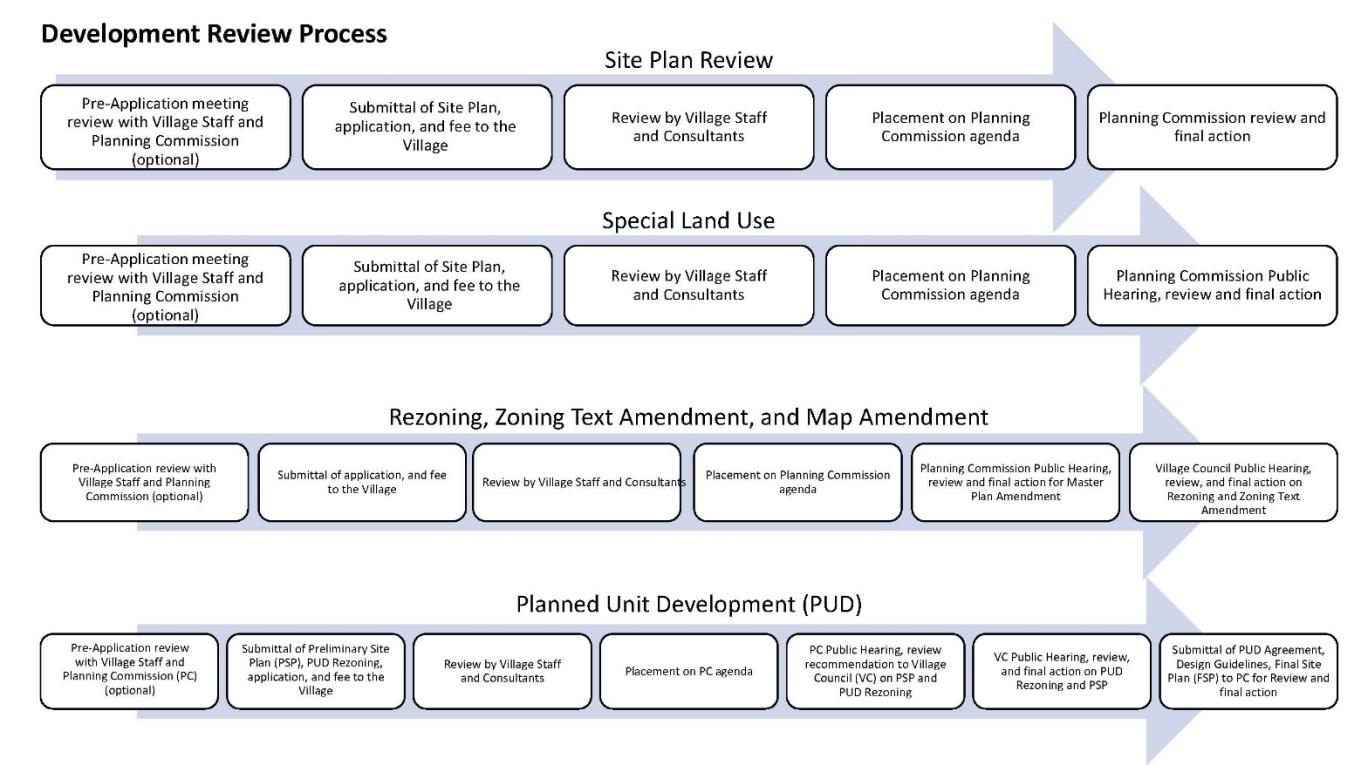
1. The process for application and review by the Village for site plan review, special land use approvals, planned unit developments (PUDs), condominium developments, text amendments to this Ordinance, and rezoning of land is shown on Figure 2.2 Development Approval Process. Submittal dates, application forms, and information on fee requirements are available at the Village offices.
2. The Planning Commission, Zoning Board of Appeals (ZBA), or Village Council may withhold granting approval of any use, site plan, Planned Unit Development plan, or other approvals required by this Zoning Ordinance pending approvals which may be required by County, State, or Federal agencies or departments.
An embedded image (not described)An embedded image (not described)
Section 8.05
Building Grades
Adopted July 27, 2026
All new buildings and structures constructed on vacant lots adjacent to and in between existing buildings shall be constructed at the elevation of the average grade unless otherwise approved by the Planning Commission or Building Official. New grades shall not be established that would permit an increase in the runoff or surface water onto adjacent properties.
Section 8.06
Determination of Similar Use
Adopted July 27, 2026
1. Since every type of potential use cannot be addressed in this Ordinance, each district provides for similar uses, referencing this Section. All applications for a use not specifically addressed in any zoning district shall be submitted to the Zoning Administrator for review and decision, based on the following standards: a. A finding is made that the proposed use is not listed as a named permitted or special land use in any zoning district. b. If the use is not addressed in this Ordinance, the Zoning Administrator may attempt to select a named use listed in this Ordinance which most closely resembles the proposed use. Such named use shall be determined using criteria such as potential impact on property values, nature of use, traffic generated, aesthetics, noise, vibration, dust, smoke, odor, glare, and other objectionable impacts on the health, safety, and welfare in the Village. c. If a use is determined to be similar to a named use, the proposed use shall comply with any special land use standards or other Ordinance requirements that apply to the named use. Where the Zoning Administrator determines a proposed use is not similar to any named use addressed in this Ordinance, the applicant may petition for an amendment to this Ordinance. d. The determination as to whether a proposed use is similar in nature and class to another named permitted or special land use within a district shall be considered as an interpretation of the use regulations, and not as a use variance. Any use determined by the Zoning Administrator to be similar shall thereafter be deemed to be included in the enumeration of the uses permitted.
Section 8.07
Donation Boxes
Adopted July 27, 2026
1. Intent. It is the intent of this ordinance to support, in a responsible manner, the placement and use of attended and unattended collection bins. These containers are most commonly used to collect for recycling, re-sale or re-use of general household goods such as clothing, shoes, books and similar items. The purpose of these regulations is to promote the health, safety, and/or welfare of the public by providing minimum blight-related performance standards for the operation of unattended collection bins. This includes establishing criteria to ensure that material is not allowed to accumulate outside of such bins, that the bins remain free of graffiti and blight, they are maintained in sanitary conditions, and that the public is fully informed of those who operate the bins so that they may obtain additional information and/or so that such operators can be contacted if there are any blight-related questions or concerns. This ordinance is also intended to ensure that collection bins are not placed on property without the express permission of the property owner. Further, it is the intent of this ordinance to ensure the safety of pedestrians and motorists through appropriate placement of such containers as well as to ensure the site standards for other on-site uses are met.
2. Meaning of terms. The term “collection bin” as used in this section shall have the meaning assigned to it in Article 1, Division 2, Definitions, of this Ordinance.
3. Permitted locations. Collection bins may be placed as an accessory use on properties that are used for non-residential purposes in the following Zoning Districts: Local Commercial and Industrial. Collection bins shall not be located within 1,000 feet from another collection bin as measured along a straight line from one box to the other. Collection bins shall not be located on any unimproved parcel or on property on which the principal use has not been operated for more than 30 days.
4. Permit required; validity; renewal. No person or entity shall cause or permit the installation or placement of a collection bin upon any real property located within the Village, whether public or private, without first obtaining a collection bin permit. A collection bin permit is valid for a one-year period from the date of issuance. Renewal of a collection bin permit may be requested no less than 30 days before the current permit expires.
5. Permit Application. A collection bin permit application shall be accompanied by the following information for review: a. An affidavit and acknowledgment from the property owner, giving written permission to place a collection bin on the subject property, as well as an acknowledgment of receipt of a copy of this chapter, and a signed statement agreeing to obey all of its requirements. b. A site plan indicating the placement of the collection bin. c. The name, address, telephone number and e-mail address of the applicant, property owner and collection bin operator who will be responsible for compliance. d. A photograph, rendering, or example image of the collection bin to be installed. e. A nonrefundable fee determined by resolution as set by Village Council. f. A copy of the license and registration from the State of Michigan under the Michigan Consumer Protection Act and the Charitable Organizations Solicitations Act if statutorily required.
6. Standards for Collection Bins and Surrounding Areas. Collection bins shall be established in a manner that preserves public safety and welfare by ensuring proper maintenance and placement. The following standards apply: a. Collection bins shall be maintained in good condition and appearance with no structural damage, holes or visible rust and shall be free of graffiti. b. Collection bins are required to be placed on a paved or concrete surface. Collection bins must be level and stable. c. Collection bins shall be locked and be equipped with a secure safety chute so contents cannot be accessed by anyone other than those responsible for the retrieval of the contents. d. The collection bins shall be emptied with such frequency and regularity as to ensure that it does not overflow, and materials do not accumulate outside the collection bin. e. The collection bin operator and property owner shall maintain, or cause to be maintained, the area surrounding the bins free from any overflow collection items, furniture, rubbish, debris, hazardous materials, and noxious odors. To extent provided by law, the collection bin operator and/or property owner shall be jointly and severally responsible for the Village's cost to abate any nuisance. f. One collection bin on a single lot of record is allowed. g. The maximum size of a collection bin is limited to 5’ x 5’ x 7’. h. Collection bins must be placed:
1) At least 10 feet from a public sidewalk;
2) At least 5 feet from a private sidewalk;
3) At least 10 feet from a public right-of-way;
4) At least 10 feet from a driveway;
5) At least 10 feet from a side or rear property line that is adjacent to residentially zoned or used property;
6) Collection bins shall not be placed in a designated fire lane, in or adjacent to a handicap parking space, or block a building entrance or exit; and
7) Collection bins shall not be located in any required or preexisting landscaping area. i. Identification of Collection Bins. Collection bins shall have signage on each bin that identifies the name, mailing address, email address, website and phone number of the collection bin operator. Total sign area on a collection bin shall not exceed four (4) square feet per side of the bin.
Section 8.08
Electric Distribution and Service Lines
Adopted July 27, 2026
The electric distribution system for new residential developments shall be placed underground in accordance with the rules of the Michigan Public Service Commission (Michigan Administrative Code Rules 460.511 - 460.512.) Electric lines servicing new office, commercial, and industrial developments shall be located underground in accordance with the rules of the Michigan Public Service Commission (Michigan Administrative Code Rule
460.513) unless the practical difficulty associated with such action shall result in an undue burden to the customer as determined by the Village Council.
Section 8.09
Essential Public Services
Adopted July 27, 2026
The erection, construction, alteration, or maintenance of essential public services and essential public service buildings, as defined in Article 1, Division 2, Definitions, authorized under any franchise in effect within the Village shall be permitted subject to regulation as provided in any law in the State of Michigan or in this Ordinance or any Village Ordinance. It is the intention of this Ordinance to ensure conformity of all structures and uses to the requirements of this Ordinance wherever such conformity shall be practical and not in conflict with the specific requirements of such franchise, State legislation, or Village Ordinance. In absence of such conflict, the standards of this Ordinance shall prevail.
Section 8.10
Fences and Walls (also see Article 4, Division 3, Landscape Standards)
Adopted July 27, 2026
1. All Districts (d) Unless specifically authorized elsewhere in this Ordinance, fences and walls located within the side yard or rear yard in any district shall not exceed a height of six (6) feet. (e) Fences and walls shall not be erected within any public right-of-way or easement. (f) Fences or walls shall not be erected or maintained in such a way as to obstruct the vision of motorists. (g) Chain link fences shall not be erected in any non-residential front or exterior side yard, except Industrial Districts, unless enclosing a retention pond approved by the Planning Commission. The chain link fence must be black vinyl coated. (h) Electronic fences buried beneath the ground are permitted in all districts. (i) All supporting posts, cross members and protruding bolts, screws and/or hardware of all fences shall be inside the lot and faced toward the interior lot or be centered between the two vertical exterior surfaces of the fence.
2. Residential Districts a. Unless specifically authorized elsewhere in this Ordinance, fences may be located within the required exterior side yard for corner lots but shall not exceed four (4) feet in height, be in excess of forty-nine percent (49%) solid or impervious, and shall be tubular aluminum, black vinyl-coated chain link fence, or similar, as determined by the Zoning Administrator. It must also be determined that the fence will not be detrimental to the property or its surroundings including neighboring properties, streetscape, or intersection visibility. b. Any fence in the required front yard shall be:
1) No more than three (3) feet in height or be in excess of forty-nine (49%) solid or impervious;
2) Constructed of wrought iron (tubular aluminum), wood or vinyl “picket”, or similar as determined by the Zoning Administrator, per the adopted Planning Commission guidelines.
3. Non-residential Districts a. Any fence in a front yard in a Non-Residential District shall be of a decorative nature as determined by the Zoning Administrator. The Zoning Administrator may require
landscaping to obscure the visual impact of the fencing in such situations as noted above.
b. A security fence for a permitted non-residential use may include a maximum of one (1) additional foot of height to accommodate the barbed wire.
Section 8.11
Flagpoles
Adopted July 27, 2026
1. The maximum height of flagpoles shall not exceed forty (40) feet, except in residential district where the maximum height shall not exceed twenty (20) feet, measured from the average surrounding grade.
2. A maximum of one
(1) flagpole per property is allowed in single-family residential districts and three
(3) flagpoles are allowed per site in all other zoning districts.
3. Flagpoles shall be set back a minimum of ten (10) feet from any public right-of-way, private road access easement, access drive, or property line.
4. A maximum of two (2) flags per flagpole shall be permitted.Sec.
Section 8.12
Front Yard Requirements
Adopted July 27, 2026
1. Front yard requirements along rights-of-way shall be measured from the property line, private road access easement line, or the curb of any access road, drive, or internal driveway where no right-of-way or easement exists.
2. Front yard setback reductions are permitted as regulated in Article 2, Zoning Districts.
3. Corner lots and through lots in all zoning districts must provide the required front yard setback on each side of the lot which abuts a public street, private road, or access drive.
4. All references to front yard requirements include the exterior side yard of corner lots unless otherwise noted.
5. On curvilinear streets, the minimum front yard setback is measured along a curve parallel to the front lot line.
Section 8.13
Grading, Excavation, Filling, Soil Removal, Creation of Ponds, and Clearing of
Adopted July 27, 2026
Trees
1. The grading, excavation, filling, soil removal, creation of ponds, or clearing of trees within an area of less than one hundred (100) square feet, shall be permitted activities on any lot provided such activity is incidental to the uses on the lot and in accordance with applicable County and State regulations.
2. Grading, excavation, filling, soil removal, creation of ponds, or tree clearing within an area over one hundred (100) square feet, on a one-time basis, may be permitted after review and approval of a sketch plan by the Planning Commission in accordance with
3. Excavation and site preparation for building foundations is excepted from the excavating provisions of this Ordinance provided that such work is considered incidental to building construction and all necessary permits have been obtained.
4. Excavation required for swimming pools is excepted from excavating provisions of this Ordinance provided that all necessary permits are obtained, and the pool is completely constructed within six (6) months of the excavation.
5. Any clearing of trees on lots of over one hundred (100) square feet prior to site plan approval in accordance with Article 5, Division 1, Site Plan Review shall be prohibited.
Section 8.14
Height Exceptions and Limitations
Adopted July 27, 2026
The building height restrictions of all zoning districts shall not apply to the following: parapet walls and cornices not exceeding four (4) feet in height, chimneys, cooling towers, elevator bulkheads, fire towers, gas tanks, grain elevators, silos, stacks, stage towers and scenery lofts, water tanks, public monuments, church spires, belfries, cupolas, domes, ornamental towers, and penthouses or roof structures housing necessary mechanical appurtenances.
Section 8.15
Home based Occupations
Adopted July 27, 2026
All home based occupations must comply, and remain in continuous compliance with, the following standards:
1. A home based occupation permit must be obtained from the Village and include a floor plan indicating the area(s) within the house where the home occupation will be conducted.
2. No person, other than members of the family residing in the dwelling, shall be engaged in the conduct of the home occupation.
3. The use of the dwelling for the home occupation shall be clearly accessory, incidental, and subordinate to its use for residential purposes, and not more than twenty percent (25%) of the gross floor area of the dwelling shall be used for the conduct of the home occupation.
4. There shall be no change in the outside appearance of the dwelling or any other visible evidence of the conduct of the home occupation.
5. There shall be no signs on any structure, in the windows or anywhere on the property.
6. Traffic generated by the home occupation shall not be greater than would normally be expected in a residential neighborhood, or no more than an average of ten (10) vehicular trips per day.
7. The home occupation shall be conducted entirely within the confines of the dwelling and shall not take place in a garage or accessory structure.
8. There shall be no sale of products or service on the premises where the home occupation is located. A retail showroom, sales area, outlet, or similar facility is prohibited as is outdoor display of goods.
9. Any necessary parking spaces for vehicles generated by the conduct of the home occupation shall be provided on the site in a normal driveway, but not within any required yard.
10. No equipment or process shall be used in the home occupation which creates noise, vibration, glare, fumes, or odors detectable to the normal senses off the premises on which the home occupation is located. In addition, no equipment or process shall be used in the home occupation which causes visual or audible interference in any radio or television receivers off the premises or causes fluctuation in the line voltage off the premises.
Section 8.16
In-Home Office
Adopted July 27, 2026
An in-home office is permitted by-right in any residential zoning district when in compliance with the following standards:
1. Clients or customers shall not make visits to the office.
2. The above conditions (home occupation) 2 and4 through 8 shall be met.
Section 8.17
Intersection Visibility
Adopted July 27, 2026
1. No fence, wall, sign, hedge, screen, or any planting shall be erected or maintained to obstruct vision between a height of three (3) feet and eight (8) feet within the triangular area formed by the intersection of the street right-of-way lines and a line connecting two (2) points which are located on those intersecting right-of-way lines twenty (20) feet from the point of intersection of the right- of-way lines. If the road is an access drive, these dimensions shall be measured from the pavement edge.
2. The three (3) foot and eight (8) foot height limit shall be measured from the lowest elevation of the segment of the intersecting roads centerline which lies between the point of the intersection of the other centerline and the extension of the line drawn through the points twenty (20) feet from the intersection of the right-of-way lines.
Section 8.18
Lot Area Allocation
Adopted July 27, 2026
1. No portion of a lot can be used more than once for determining compliance with the provisions for lot area and yard dimensions for construction or alteration of buildings.
2. No lot, adjacent lots in common ownership, required yard, parking area, or other required open space shall be created, divided, or reduced in dimensions or area below the minimum requirements of this Ordinance. If already less than the minimum requirements of this Ordinance, a lot, adjacent lots in common ownership, required yard, parking area, or other open space shall not be divided or reduced in dimensions or area so as to increase its noncompliance with the minimum requirements of this Ordinance. Lots or yards created after the effective date of this Ordinance shall comply with the requirements of this Ordinance.
3. In calculating the area of a lot that adjoins a dedicated alley or lane, for the purpose of applying lot area requirements of this Ordinance, one-half (1/2) the width of such alley abutting the lot shall be considered as part of the lot.
Section 8.19
Mechanical Equipment and Utilities
Adopted July 27, 2026
1. Ground mounted mechanical equipment, such as blowers, ventilating fans, air conditioning units, and generators are permitted only in non-required side yards and in any rear yard, as determined by the Building Official.
2. Mechanical equipment shall be placed no closer than three (3) feet to any lot line in the CBD.
3. Any ground, building, or roof mounted mechanical equipment or utilities, including water and gas meters, utility boxes, transformers, elevator housings, stairways, tanks, heating, ventilation and air conditioning equipment (HVAC), and other similar equipment, shall comply with the following standards: a. All such equipment shall be screened by a solid wall, fence, landscaping, and/or architectural features that are compatible in appearance with the principal building. b. For all commercial and industrial buildings, roof-mounted equipment shall not exceed a height of ten (10) feet above the surrounding roof surface and shall occupy no more than fifteen percent (15%) of the total roof area. All roof-mounted mechanical units must be screened so they are not visible from ground level, even if not specifically addressed as part of site plan review.
Section 8.20
Medical Marihuana
Adopted July 27, 2026
1. Uses of land or buildings or structures for commercial uses or purposes that are prohibited by or contrary to federal, state or local regulations and ordinances are expressly prohibited in any zoning district within the Village. However, the following are exempt from this prohibition in accordance with the Michigan Medical Marihuana Act, PA 2008, Initiated Law No. 1, MCL 333.26423(d), et seq, as may be amended: a. The use, possession, cultivation, or growth of Marihuana by a registered qualifying patient as defined in the Michigan Medical Marihuana Act; or b. The possession, cultivation, growth, or transfer of marihuana or provision of services to a qualifying patient by a primary caregiver as defined in the Michigan Medical Marihuana Act.
2. Marihuana establishments, authorized pursuant to the Michigan Regulation and Taxation of Marihuana Act, Initiated Law 1 of 2018, MCL 333.27951, et seq., as may be amended, are prohibited within the boundaries of the Village.
Section 8.21
One-Family Cluster Housing Option
Adopted July 27, 2026
The intent of this section is to permit the development of one-family residential patterns which, through design innovation, will introduce development flexibility so as to provide for the sound physical development of sites in those instances where the normal subdivision platting process, or single family site condominium procedure, or development under the open space preservation option, as set forth and regulated in this ordinance Code, would otherwise be unreasonably restrictive. This may be accomplished by using the Planned Unit Development (PUD) Overlay, Article 5, Division 2.
Section 8.22
Outdoor Seating for Restaurants and Cafes
Adopted July 27, 2026
Outdoor restaurants and cafes shall be reviewed and approved administratively by the Zoning Administrator, subject to the following requirements:
1. A site drawing showing a detailed plan of the outdoor restaurant or café shall be administratively approved by the Village. The Village will review the site plan in order to ensure the following traffic and pedestrian safety measures: a. Any sidewalk or open space used for the outdoor restaurant or café is immediately adjacent to the applicant restaurant, provided that the café may be separated from the restaurant by the main pedestrian walkway along the public sidewalk. b. The use of a sidewalk or open space for the outdoor restaurant or café allows a minimum pedestrian walkway of six (6) feet. c. Any tables, chairs, umbrellas or other equipment shall not extend into or over the six (6) foot wide pedestrian walkway, and there shall be no barriers to pedestrian visibility. The number, size and location of tables, chairs, and equipment shall be administratively approved by the Village. d. If alcohol is to be served in conjunction with the proposed outdoor restaurant or café, barriers designating the service area, as required by the Michigan Liquor Control Commission, will be utilized. If no alcohol is to be served, a barrier approved by the Village will be utilized between the service area and the pedestrian right-of- way. In either instance, the design of the barrier must be in keeping with the zoning ordinance and any applicable design guidelines.
2. The outdoor restaurant or café must be part of a licensed full-service restaurant and it must meet all of the requirements of, and secure all of the necessary permits from, the Tuscola County Health Department and the Michigan Liquor Control Commission.
3. Liability insurance and property damage coverage, naming the Village of Mayville as an insured party, in an amount approved by the Village, must be provided before an outdoor restaurant or café extending into the right-of-way may be set up.
4. Final approval by the appropriate Village department(s) is required for any seating placed within the public right-of-way.
5. The Zoning Administrator can submit the request to the Planning Commission for review and action, if deemed necessary.
Section 8.24
Personal Ice Rinks
Adopted July 27, 2026
1. Personal ice rinks (not commercial) are permitted as an accessory use in any single- family residential zoning district.
2. Personal ice rinks are permitted in the rear yard.
3. A four (4) foot setback is required from adjacent residential property lines.
4. The ice rink boards shall be no taller than 24” in height and must be properly maintained and free from deteriorating conditions such as peeling paint and cracking wood.
5. Any lighting must be directed away from adjacent properties and the road right-of way. In addition, lights may not be used from 10:00 pm to 7:00 am.
6. No ice rinks shall be erected prior to November 15th and shall be removed no later than March 15th, or as weather permits.
Section 8.25
Playscapes, Playground Equipment, and Tree Houses
Adopted July 27, 2026
1. Playscapes, playground equipment, and tree houses are permitted as accessory uses in any single-family residential zoning district.
2. Playscapes and playground equipment are permitted in the rear yard and shall not exceed fourteen (14) feet in height.
3. A four (4) foot setback is required from adjacent residential property lines.
4. Tree Houses are permitted as an accessory use in any single-family residential district, with a maximum height of fourteen (14) feet at the peak, a four (4) foot setback from property lines and are not permitted in any front yard.
Section 8.26
Principal Buildings, Structures, and Uses
Adopted July 27, 2026
1. No lot may contain more than one (1) principal building, structure, or use.
2. Groups of multiple-family dwellings, site condominiums, retail business buildings, or other groups of buildings contained within a single, integrated complex, sharing parking, signs, access, and other similar features which together form a unified function and appearance may be deemed a principal use collectively, by the Zoning Administrator.
3. In cases where there is more than one (1) use, the use comprising the greatest floor area shall generally be considered the principal use, except in cases where a use comprising a secondary amount of floor area is considered to have greater impact in terms of traffic generated, noise levels, disruption of views, and similar impacts, as determined by the Zoning Administrator.
Section 8.27
Private Road Standards
Adopted July 27, 2026
1. The Village may allow private roads only when meeting the standards of this Section. The regulations for private roads contained herein shall not apply to approved private roads within platted subdivisions regulated by the Chapter 86 Subdivisions of the Village of Mayville Code of Ordinances, as amended, or internal access drives to parking within approved site plans for multiple-family developments or commercial access drives.
2. Private roads are reviewed and approved by the Village Council after a recommendation from the Planning Commission. Documentation accepted by the Village Council, must support that the property possesses unusual configuration and/or topography which would render construction of public streets under Village standards for grades, radii, width, and/or materials impractical.
3. An easement for private road access shall be provided of not less than twenty-four (24) feet in width for roads and utilities serving two (2) or fewer lots or single-family residential units and not less than sixty (60) feet in width for roads serving more than two (2) homes. This easement shall be recorded with the Oakland County Register of Deeds office and a copy of the recorded easement provided to the Zoning Administrator.
4. Any lot gaining access from a private road shall have at least the minimum lot frontage required herein for the zoning district in which the lot is located. The frontage for the lot shall be measured at the point between the lot lines designated by the Zoning Administrator as the side lot lines.
5. Any lot created on a private road, along with accompanying buildings, shall comply with all site development standards applicable to the zoning district in which it is located. The easement for the private road shall not be included in the minimum lot width and lot area requirements.
6. The maximum length of any private road cul-de-sac shall not exceed the Village standard for public roads.
7. The minimum roadway width of any private road shall be at least eighteen (18) feet, however if such roadway is within three hundred (300) feet of a fire hydrant, such width may be reduced to sixteen (16) feet upon approval of the Village of Mayville Fire Department.
8. The surface and base material and construction of any private road shall be approved by the Village Engineer and Village of Mayville Fire Department as being sufficient to accommodate emergency vehicles.
9. Issuance of a building permit for the placement of buildings/structures on lots and/or parcels on a private road shall not be considered a guarantee or warranty that adequate access exists to the lot for emergency vehicles. The Village assumes no responsibility for the maintenance of or improvements to private roads.
10. The applicant shall submit a joint maintenance agreement or master deed, reviewed and approved by the Village attorney, in recordable form that runs with the land, binds benefiting parcels, and allows the Village to make any repairs or conduct any maintenance it deems necessary, and charge the property owners or homeowners association served by the private road for such service.
11. The applicant shall provide a recorded statement running with the land informing purchasers of lots accessed by the private road that the access road is private.
Section 8.28
Projections into Yards
Adopted July 27, 2026
(See also Figure 2.1 Accessory Buildings and Structures Location Standards)
1. Certain architectural features, such as cornices, eaves, gutters, chimneys, pilasters, and similar features may project no farther than: a. Three (3) feet into a required front yard. b. Five (5) feet into a required rear yard. c. Two (2) feet into a required side yard.
2. Projection of building appurtenances such as unenclosed porches, patios, decks, balconies, stoops, window awnings, or similar features which are elevated six (6) inches or more above grade, into a required side yard shall be prohibited. An unenclosed porch, patio, deck, stoop, balcony, or window awning may project no farther than: a. Eight (8) feet into a required front yard. b. Maximum of 33% into required rear yard setback. c. Five (5) feet into the right-of-way in the CBD if such feature is located at least eight (8) feet above ground level. d. At-grade patios can extend into required side and rear yards but must meet the accessory structure setback. e.
Section 8.29
Regulations Applicable to Manufactured Single-Family Dwellings Outside of
Adopted July 27, 2026
Manufactured Housing Developments
1. Any manufactured single-family dwelling, constructed and erected on a lot outside a manufactured housing development, shall be permitted only if it complies with all of the following requirements: a. If the dwelling unit is a manufactured home, it must either be:
1) New and certified by the manufacturer and/or appropriate inspection agency as meeting the Manufactured Home Construction and Safety Standards of the U.S. Department of Housing and Urban Development, as amended, or any similar successor or replacement standards which may be promulgated.
2) Used and certified by the manufacturer and/or appropriate inspection agency as meeting the standards referenced in subsection (1) above, and found, on inspection by the Zoning Administrator or his designee, to be in excellent condition and safe and fit for residential occupancy.
2. If the dwelling unit is a manufactured home, the manufactured home shall be installed with the wheels and tongue removed.
3. If the dwelling unit is a manufactured home, it shall be installed pursuant to the manufacturer's setup instructions and shall be secured to the building site by an anchoring system or device complying with the rules and regulations, as amended, of the Michigan Manufactured Home Commission, or any similar or successor agency having regulatory responsibility for manufacture home parks or manufactured housing communities.
4. The dwelling unit shall comply with all applicable building, electrical, plumbing, fire, energy, and other similar codes adopted by the Village, provided, that where a dwelling unit is required by law to comply with any Federal or State standards or regulations for construction, and where such standards or regulations for construction are stricter than those imposed by Village codes, then and such Federal or State standards or regulations shall apply. Appropriate evidence of compliance with such standards or regulations shall be provided to the Zoning Administrator.
5. The dwelling unit shall comply with all restrictions and requirements of this Ordinance, including, without limitation, the minimum lot area, minimum lot width, minimum residential floor area, yard requirements, lot percent coverage and maximum building height requirements of the zoning district in which it is located.
6. The dwelling unit shall have a minimum horizontal dimension across any side or rear elevation of twenty (20) feet.
7. The dwelling unit shall be placed on the lot so that the portions nearest the principal street frontage are at least thirty (30) feet in dimension parallel to the street.
8. The dwelling unit shall be firmly attached to a permanent continuous foundation constructed on the building site. Such foundation must have a wall of the same perimeter dimensions as the dwelling unit and be constructed of such materials and type as required by the building code for on-site constructed single-family dwellings. If the dwelling unit is a manufactured home, its foundation and skirting shall fully enclose the chassis, undercarriage, and towing mechanism.
9. A storage area within a building not less than one hundred twenty (120) square feet in an area shall be provided. This storage area may consist of a basement, closet area, attic, or attached garage in a principal building, or in a detached accessory building which is in compliance with all other applicable provisions of this Ordinance pertaining to accessory buildings.
10. Permanently attached steps or porch areas at least three (3) feet in width shall be provided where there is an elevation difference greater than eight (8) inches between the first-floor entry of the dwelling unit and the adjacent grade. Railings shall be provided in accordance with the Village building code.
11. The main roof of the dwelling unit shall have a minimum pitch of four (4) feet of rise for each twelve (12) feet of horizontal run.
12. The exterior finish of the dwelling unit shall not cause glare or reflection that is greater than that from siding coated with clean, white, gloss exterior enamel.
13. The dwelling unit shall not contain any additions of rooms or other areas which are not permitted and constructed with similar quality workmanship and materials as the original structure, including permanent attachment to the principal structure and construction of a foundation as required herein.
14. The above standards may be modified by the Zoning Administrator upon determination that the proposed design is consistent with the predominant standard in the surrounding area.
Section 8.30
Residential Development Regulations for Infill Housing for Existing
Adopted July 27, 2026
Neighborhoods
1. Intent. The development regulations contained herein are intended to regulate the character of new infill housing development within a 300-foot defined area of the Village which contain traditional and historic exterior design elements. The purpose of these regulations is to promote harmony in neighborhoods between new housing units and the existing buildings by assuring that new construction is of suitable character in terms of site layout, building dimensions, architectural design, and building materials.
2. Procedure a. All building permit applications for new single-family and two-family housing development located in platted subdivisions approved prior to 1967 must be submitted to the Zoning Administrator. b. The Zoning Administrator shall have final approval on any applicable infill housing development in accordance with section 3. below. However, the Zoning Administrator may refer applications to the Planning Commission for final approval.
3. Site Design and Architectural Standards for Single and Two-Family Dwelling: a. Lot Coverage. The lot coverage of any proposed dwelling unit shall be no less than ninety percent (90%) and no more than one hundred thirty-five percent (135%) of the lot coverage of other single-family or two-family dwelling units within three hundred (300) feet of the subject lot, including dwelling units on both sides of the street of the same block. b. Front Yard Setbacks. The front and exterior side yard setbacks of any proposed single- family or two-family dwelling unit shall be in accordance with district regulations as set forth in Article 2, Division 2, Residential Standards. c. Building Appearance. Building appearance for new single-family and two-family dwelling units shall reflect a continuity of design with surrounding buildings by maintaining the architectural styles, details, building materials, and design themes of dwelling units on both sides of the street within three hundred (300) feet of the subject lot. Similarity and compatibility with surrounding dwelling units in terms of the following features may be necessary in order to meet this requirement:
7) Orientation. Proposed infill residential units shall be oriented toward, and be parallel with, the right of way or private road.
Section 8.31
Residential Recreational Area
Adopted July 27, 2026
1. Any residential subdivision, condominium, or multiple-family development comprising twenty (20) or more lots or dwelling units, either as a single development or as a group of adjacent developments offered by a single proprietor, shall provide an active recreational area, such as play structures or picnic tables and benches, which shall contain an area equal in size to fifteen hundred (1,500) square feet for each lot or dwelling unit in the subdivision, condominium project, or multiple-family development. The Planning Commission may modify this requirement when it is determined that alternate recreation facilities are provided in close proximity, however, a contribution to the maintenance fund for those recreational facilities shall be made.
2. The recreational area shall be well-drained, graded, seeded or sodded, safe from hazard, accessible to all dwellings, and the location shall be approved by the Planning Commission as part of the site plan review.
3. Preservation of the recreational area shall be achieved through deed restrictions or dedication to a subdivision homeowner's association.
Section 8.32
Sidewalks, Bike paths, and Walkways
Adopted July 27, 2026
Any development shall provide pedestrian pathways meeting the following requirements:
1. Sidewalks a. Sidewalks shall be required on both sides of the street or road in accordance with Village of Mayville Code of Ordinances. b. All sidewalks shall be a minimum five (5) feet wide and constructed of concrete to the specifications of the American Society of Highway and Transportation Officials (ASHTO). c. Sidewalks abutting parking areas shall be a minimum of seven (7) feet wide to accommodate vehicle overhang. d. In lieu of concrete sidewalks, the Planning Commission may permit asphalt, stone, or wooden boardwalks in open space areas or areas with sensitive environmental features such as wetlands. The path or boardwalk shall provide direct access to all lots where the Planning Commission waives the requirement for concrete sidewalks.
2. Bike paths. Bike paths shall be at least eight (8) feet wide and constructed of concrete or asphalt in accordance with the specifications of the ASHTO. a. Walkways from the sidewalk to building entrances. b. A continuous pedestrian walkway shall be provided from any adjacent street sidewalk to building entrances. c. The walkways shall incorporate a mix of landscaping, benches, drop-off bays, and bicycle facilities for at least fifty percent (50%) of the length of the walkways. d. Walkways shall be connected to adjacent sites wherever practical and connect to other pedestrian systems.
3. Walkways from Parking Areas to Building Entrances a. Internal pedestrian walkways shall be developed for persons who need access to the building(s) from internal parking areas. The walkways shall be located within the parking areas and shall be designed to provide safe, guided access from these areas to the entrances of the building(s). b. The walkways shall be designed to separate people from moving vehicles as much as possible. c. The walkways must be designed for disabled access according to the adopted building code for the Village of Mayville and other applicable laws. d. The walkways shall be distinguished from the parking and driving areas by use of any of the following materials: special pavers, bricks, raised elevation, scored concrete, or pavement markings. Other materials may be approved by the Planning Commission if appropriate to the overall design of the site and building.
4. General a. Unless otherwise permitted by this Ordinance, sidewalks, bike paths, and walkways shall be installed by the developer or property owner within the dedicated street right-of-way or private road access easement. A special easement may be provided where grades or other factors prevent placement within the right-of-way or access easement.
b. Crosswalk pavement markings and signs may be required in areas of potential vehicular and pedestrian conflict.
Section 8.33
Solar Panel Energy Systems
Adopted July 27, 2026
Freestanding solar panels shall be considered an accessory building and shall be subject to the following requirements for such, together with all other applicable building codes and ordinances:
1. Solar energy systems are a permitted use in all zoning districts except solar energy commercial operations, which are prohibited as a principle use except in the I-2 industrial district. (These are systems whose main purpose is to generate energy for sale back into the energy grid system, rather than being consumed on site. a.Solar energy systems are subject to the following:
1) Roof mounted systems on the principal building shall not exceed the height limits in the district, nor be more than three (3) feet higher than the finished roof to which it is mounted, whichever is less. In no instance shall any part of the system extend beyond the edge of the roof.
2) Ground mounted systems and systems attached to accessory buildings shall adhere to the setback requirements in the district.
3) Solar energy systems are prohibited in front yards and shall not be located past the front wall of the principle building.
4) The number of solar panels and supporting equipment shall be considered as one system.
5) Ground mounted solar energy systems shall not be categorized as accessory buildings.
6) If solar energy systems are attached to accessory buildings the number of accessory buildings allowed shall be regulated in accordance with the provisions set forth in Section 8.0., Accessory Buildings, Structures, and Uses.
7) The height of ground mounted solar energy systems and systems included on accessory buildings shall not exceed 10 feet in height.
8) No more than 20% of a lot may be covered with a solar energy system.
9) Ground mounted systems shall be located on lots of one half (1/2) acre or more.
10) Zoning and construction permits are required.
Section 8.34
Storage and Repair of Vehicles
Adopted July 27, 2026
1. The parking of commercial vehicles, as defined in Article 1, Division 2, Definitions, shall be prohibited in all zoning districts except Commercial and Industrial Districts, unless otherwise permitted.
2. Commercial vehicles shall not be permitted in a Residential District except as permitted below: a. The vehicle shall be used as the principal means of transportation for a resident in the conduct of such resident’s employment or profession or is the resident’s sole means of motor vehicle transportation. b. The vehicle shall not be a utility trailer, dump truck, stake truck, flat-bed truck, wrecker, or semi-tractor. c. No part of the vehicle may exceed ten (10) feet in overall height, measured from grade. d. The vehicle shall not have more than four (4) rear wheels. e. The vehicle shall not exceed eleven thousand (11,000) pounds gross weight. f. In any Multiple-Family Residential District, the property owner or the controlling association shall provide a designated area, approved by the Planning Commission, to park or store commercial vehicles. Parking spaces required to meet the parking requirements of this Ordinance shall not be used for the parking or storage of commercial vehicles. g. The parking or storage of essential public service vehicles where the vehicle is operated by the homeowner or the occupant is exempt from these provisions.
3. Commercial vehicles which are employed in conjunction within a Non-Residential District shall be parked or stored in compliance with the following provisions: a. For sites with a site plan approved subsequent to the effective date of this Section, such vehicles shall be parked or stored in parking or loading spaces designated for that purpose on the site plan and per site plan approval. b. For situations not covered under 1. above, commercial vehicles shall not be parked or stored in the front yard. c. The parking or storage of commercial vehicles for residential, office, or storage purposes shall not be permitted.
4. The repair, restoration, and maintenance of vehicles in any Residential District, when such work is not conducted entirely within the interior of the vehicle, shall be subject to the following limitations: a. Procedures exceeding forty-eight (48) hours in duration or which require the vehicle to be immobile or inoperable in excess of forty-eight (48) hours shall be carried out within an enclosed building. b. Inoperable vehicles and vehicle parts shall be stored inside an enclosed building. c. The outdoor storage of inoperable and/or unregistered vehicles shall be prohibited, as regulated in Article 6, Junk Vehicles, of the Village of Mayville code of ordinances.
Section 8.35
Street Access and Design
Adopted July 27, 2026
1. Any lot created after the effective date of this Ordinance shall have frontage upon a public street right-of-way, at least sixty (60) feet in width, unless a private road of lesser width has been approved by the Village Council.
2. A building permit shall not be issued for the construction of any principal building unless said lot has the minimum frontage required on an improved public street, at least sixty (60) feet in width, unless a private road of lesser width has been approved by the Village Council.
3. Access driveways shall be surfaced with a durable pavement having an asphalt or cement binder and be constructed to the Village standards.
4. All street access shall meet the standards of and be constructed in accordance with Michigan Public Act 288 of 1967 and Act 368 of 1978.
5. All streets shall be constructed with curb and gutter unless waived by the Village Council.
Section 8.36
Swimming Pools
Adopted July 27, 2026
1. Swimming pools, spas, hot tubs, and similar devices shall be built in accordance with the Michigan Building Code.
2. Swimming pools, spas, hot tubs, and similar devices are only permitted in the rear yard and may not be placed in a side or front yard.
3. Swimming pools, spas, hot tubs, and similar devices shall not be located less than four (4) feet from any lot line.
4. Swimming pools shall be considered in computing impervious surface calculations.
5. All swimming pools, spas, hot tubs, and similar devices shall be enclosed by a barrier (i.e. fence or other enclosure) where required by State law and as approved by the Building Official.
Section 8.37
Temporary Buildings, Structures, Seasonal/Special Events, and Uses
Adopted July 27, 2026
1. Temporary principal or accessory buildings, structures, uses and special events may be permitted, subject to the following conditions: a. Temporary Construction, Buildings, and Structures/Offices
1) With the exception of moving/storage pods, temporary buildings and construction structures may only be used for the storage of construction materials, tools, supplies and equipment, for construction management and supervision offices, and for temporary on- site sanitation, solid waste, or fuel facilities, related to construction activity on the same lot.
2) Moving/storage pods are allowed with an active building permit and must be placed upon a hard surface such as a driveway.
3) No temporary building or structure shall be used for dwelling purposes.
4) The placement of temporary buildings and structures shall be in conformance with the requirements of Article 5, Division 1, Site Plan Review. A building permit for such building or structure shall be issued by the Building Official prior to installation.
5) Temporary buildings and structures shall be removed from the lot within fifteen (15) days after an occupancy permit is issued by the Building Official for the permanent structure on such lot, or within fifteen (15) days after the expiration of a building permit issued for construction on such lot.
2. Seasonal, and Special Events. Seasonal or special events may be allowed in any district upon issuance of a permit by the Zoning Administrator, when meeting the standards listed below: a. Seasonal, and special events may be allowed on any lot with a permitted principal building. b. Seasonal, and specials events may be allowed on a vacant lot when providing the minimum setback for all buildings, structures, and parking required for the appropriate zoning district. c. The seasonal or special event must not prevent the continued use of sidewalks, rights-of- way, fire lanes, etc. d. If the petitioner is not the owner of the property, the petitioner shall provide written permission of the owner of the property to allow such an event prior to beginning such seasonal or special event. e. A minimum of one
(1) parking space shall be provided for each eight hundred
(800) square feet of gross lot area used for the activity (not including storage areas) plus additional parking space for any structure utilized for retail sales computed in accordance with the requirements for retail stores f. A sketch plan (to scale) shall be provided illustrating:
1) Property lines.
2) Adjacent uses and zoning districts.
3) Existing and proposed buildings and structures.
4) Location of any areas for storage such as inventory not being displayed.
5) Fire hydrants.
6) Layout of parking.
7) Boundaries of proposed sales areas.
8) Location and size of any proposed sign (off-premise signs shall also be mapped). g. All equipment, materials, goods, poles, wires, signs, and other items associated with the seasonal or special event shall be removed from the premises within five (5) days of the end of the event. Following the five (5) day period, the Village shall use the escrow fee to clear such items from the property. h. The length of a seasonal or special event shall not exceed four (4) days, except seasonal sales of items such as Christmas trees, pumpkins, and seasonal roadside stands which are permitted for up to sixty (60) days. i. Two (2) permits for a seasonal or special event by a single business or property are permitted each calendar year.
3. Temporary Uses. Temporary uses may be allowed in any commercial, office, or industrial district upon approval by the Planning Commission, when meeting the standards listed below: a. Temporary uses may be allowed on any lot with a permitted principal building. b. Temporary uses may be allowed on a vacant lot when providing the minimum setback for all buildings, structures, and parking required for the appropriate zoning district. c. In no case shall the setbacks for any buildings, structures or parking be less than ten (10) feet except in the CBD. The temporary use must not prevent the continued use of sidewalks, rights-of-way, fire lanes, etc. d. If the petitioner is not the owner of the property, the petitioner shall provide written permission of the owner of the property to allow such an activity prior to beginning such a temporary use. e. A minimum of one (1) parking space shall be provided for each eight hundred (800) square feet of gross lot area used for the activity (not including storage areas) plus additional parking space for any structure utilized for retail sales computed in accordance with the requirements for retail stores. f. A sketch plan (to scale) shall be provided illustrating:
1) Property lines.
2) Adjacent uses and zoning districts.
3) Existing and proposed buildings and structures.
4) Location of any areas for storage such as inventory not being displayed.
5) Fire hydrants.
6) Layout of parking.
7) Boundaries of proposed sales areas.
8) Location and size of any proposed sign (off-premise signs shall also be mapped). g. All equipment, materials, goods, poles, wires, signs, and other items associated with the temporary use shall be removed from the premises within five (5) days of the end of the activity. Following the five (5) day period, the Village shall use the escrow fee to clear such items from the property. h. The length of a temporary use shall not exceed three (3) months. i. One (1) temporary use permit by a single business or property is permitted each year and there must be a minimum three (3) month gap between temporary uses on a property. j. Special standards for carnivals, circuses, farmer’s markets, flea markets, and similar events shall be as follows: 1) Such uses shall be approved by the Village Council. The Village Council shall consider the intensity of the proposed use in relation to adjacent land uses and sufficiency of parking. The Village Council may require site improvements, such as fencing, increased setbacks, and restricted hours of operation to help ensure compatibility with surrounding land uses. (b)The applicant shall provide information establishing that a reasonable amount of liability insurance coverage is carried, as determined by the Village's insurance carrier. (c)The sketch plan for the event shall include a description of traffic flow and parking management to ensure safe and efficient traffic operations without creating unreasonable congestion on Village streets. 2) Farmer’s markets which are to occur on a regular schedule shall be permitted only in commercially zoned districts. The Village Council may extend the time period for the temporary use permit so that a separate permit is not required for each event within any one (1) calendar year, provided the number of dates and a schedule are established at the time of application and that the conditions and requirements of the Village Council are maintained.
4. Review and Approval Procedures, Permit Fees, and Required Escrow for Temporary Uses and Sales Events a. Review. Except as otherwise noted above for carnivals, circuses, farmer’s markets, and similar events as defined by the Zoning Administrator, the Zoning Administrator shall review and approve requests for a temporary use or seasonal event. Where appropriate, the Zoning Administrator shall consult with the Police Chief and Fire Department official. If the request is denied, the Zoning Administrator shall state the reasons for denial in writing and provide a copy to the applicant. b. Use Fee. The applicant shall pay a nonrefundable permit fee to the Village Clerk. The fee shall be established and modified, from time to time, by the Village Council. The amount of the permit fee may vary depending upon the type of event.
c. Use Escrow. The proprietor of the temporary use or seasonal event shall deposit a cash bond or similar type of escrow, in an amount established by the Zoning Administrator, prior to the issuance of a permit. The escrow shall be used by the Village to pay the cost of returning the property to its state prior to commencement of the event or refunded to the proprietor upon compliance with the requirements of this Ordinance and any other applicable ordinances. d. Sign Fee and Escrow. The sign standards provided in Article 4, Division 4, Signs, permits the use of temporary signs, to be reviewed concurrent with use permit.
Section 8.38
Voting Place
Adopted July 27, 2026
The provisions of this Ordinance shall not be construed as to interfere with the temporary use of any property as a voting place in connection with a municipal or other public election.
Section 8.39
Waste Receptacles and Enclosures
Adopted July 27, 2026
1. Waste receptacles, including dumpsters or compactors, shall be required for all nonresidential uses unless interior facilities are provided. Waste receptacles shall not be permitted as accessory to any single-family residential use.
2. All outdoor waste receptacles shall be enclosed on three (3) sides and screened. The enclosure shall be constructed of brick or decorative concrete block material, consistent with the building materials of the principal building.
3. The enclosure shall also include a gate, made of vinyl or other high-quality material, as determined by the Planning Commission, on the fourth side. Wooden gates are not permitted. The gates shall remain close when not being emptied and must always be maintained as approved. If the waste receptacle is a dumpster it must have an enclosing lid or cover.
4. The enclosure shall have a minimum height of six (6) feet or one (1) foot above the height of the waste receptacle, whichever is greater. The enclosure must be spaced at least three (3) feet from the waste receptacle.
5. Waste receptacles and enclosures shall be located in the rear yard, not closer than three (3) feet from the rear lot line, or non-required side yard, unless otherwise approved by the Planning Commission and shall be as far as practical, but in no case be less than twenty (20) feet, from any residential district. If practical, the back side of the waste receptacle enclosure should be placed against the building. In this circumstance the wall may act as one side of the enclosure.
6. Waste receptacles shall be easily accessed by refuse vehicles without potential to damage automobiles parked in designated parking spaces or interfering with the normal movement of vehicles on or off the site. If possible, the opening shall not directly face the driveway.
7. The waste receptacle base shall be at least nine (9) feet by six (6) feet in area, constructed of six (6) inches of reinforced concrete pavement. The base shall extend six (6) feet beyond the waste receptacle pad or gate to support the front axle of a refuse vehicle.
8. The unloading of waste receptacles shall only occur between the hours of 7 a.m. and 11 p.m.
9. The shared use of receptacles shall be allowed by adjoining businesses where sharing will not create a health or safety concern and where it does not result in the accumulation of visibly excessive quantities of waste. Necessary shared use agreements are required with this standard.
DEVELOPMENT
STANDARDS
OFF-STREET
PARKING AND
LOADING
STANDARDS
Printed October 10, 2026 at 1:35 AM from https://demo4.innovativeexpertise.com/documents/zoning-ordinance-complete/print/528